



BEDS3
BATHS2 full 1 partial
SQUARE FEET1,876
MLS#VAFX2344354
STATUSACTIVE
PROPERTY TYPEResidential - Townhouse
SUBDIVISIONLINCOLN PARK
SCHOOLFAIRFAX COUNTY PUBLIC SCHOOLS
Property Description
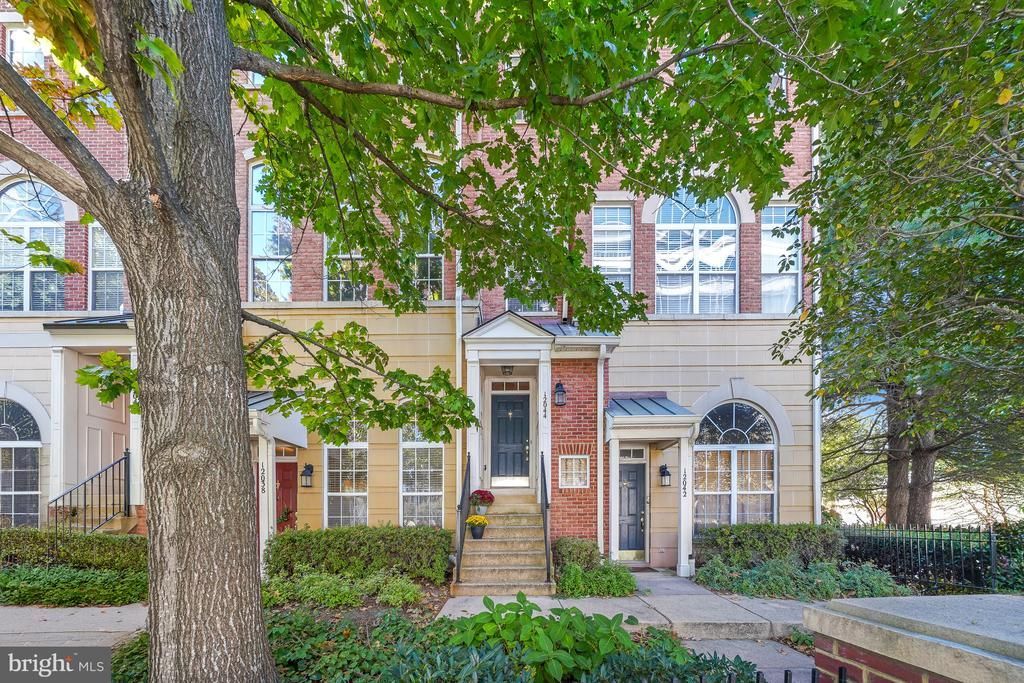
Welcome to 12044 Trumbull Way in West Market, one of Reston's most sought-after communities, just steps from Reston Town Center. This 3-bedroom, 2.5-bath townhouse has all the comforts you’re looking for with unmatched convenience! The multi-level, end-unit has soaring ceilings, generous room sizes and impressive natural light. It also features hardwood floors, brand-new carpet throughout and an attached garage for easy parking, safety and storage. The primary living level has an oversized living room, separate dining room, family room off the kitchen and a 3-sided fireplace. The upper level features a lovely Primary Suite with a large bathroom and 2 generous walk-in closets. This home has everything you love about a townhouse and, with condo ownership, you have no outdoor maintenance! As a West Market HOA resident, you can enjoy a clubhouse, fitness center, outdoor swimming pool, and meeting rooms. Dining, shopping, the W&OD Trail, Metro and commuter routes are all close by. Move-in ready in a prime Reston location. Don’t miss it!
Property Features
Property Type: Residential - Townhouse
Cooling: Central A/C
Fireplaces: 1
Fuel Type: Natural Gas
Garage: 1
Heating: Forced Air
Home Style: Contemporary
Stories: 3.5
Taxes: $9,656
Year Built: 1999
Feature Descriptions
Additional Structures: Above Grade
Appliances: Dishwasher, Disposal, Dryer, Exhaust Fan, Icemaker, Microwave, Oven - Self Cleaning, Oven/Range - Electric, Refrigerator, Stove, Washer
Building Name: LINCOLN PARK CONDO
Community Amenities: Common Grounds, Exercise Room, Jog/Walk Path, Party Room, Pool - Outdoor
Condo/Coop Fee: $305.00/Monthly
Exterior: Combination, Brick
Exterior: Sidewalks
HOA Fee: $152.00/Monthly
Interior: Family Room Off Kitchen, Breakfast Area, Kitchen - Table Space, Dining Area, Built-Ins, Window Treatments, Primary Bath(s), Wood Floors, Floor Plan - Open
Parking Notes: 1 Total Parking Spaces
Pet Restrictions: Case by Case Basis
Rooms: Living Room, Dining Room, Primary Bedroom, Bedroom 2,Bedroom 3,Kitchen, Family Room, Other, Bathroom 2,Primary Bathroom
Sewer: Public Sewer
SQFT Above Finished: 1876
SQFT Total Finished: 1876
Structure Type: End of Row/Townhouse
Total Garage/Parking Spaces: 1
Water: Public
Windows: Double Pane, Palladian, Screens
Room Sizes
Bedroom 2: 11 x 10 Level - Upper 1
Bedroom 3: 12 x 10 Level - Upper 1
Bathroom 2: 8 x 5 Level - Upper 1
Primary Bedroom: 16 x 16 Level - Upper 1
Primary Bathroom: 12 x 10 Level - Upper 1
Other: 18 x 10 Level - Lower 1
Living Room: 16 x 13 Level - Main
Dining Room: 16 x 10 Level - Main
Family Room: 14 x 13 Level - Main
Kitchen: 15 x 9 Level - Main
Local Schools
High School: SOUTH LAKES
Middle School: HUGHES
Elementary School: LAKE ANNE
School District: FAIRFAX COUNTY PUBLIC SCHOOLS
Listed By / Shown By
Listed By
Agency Name: Paul Wesley Real Estate
Agency Phone: 7035707307
Shown By
Agency Title: Montague Miller & Co. Realtors
Agency Phone: 800.793.5393

Estimate Your Payment
Estimated Payment
$ 2,767.86 per month $1,735.72 Principal & Interest $804.67 Property Tax $227.47 Homeowner's Insurance
12044 Trumbull Way | MLS# VAFX2344354
This townhouse located at 12044 Trumbull Way , Reston, VA 20190 is currently listed for sale with an asking price of $779,900. This property was built in 1999 and has 3 bedrooms and 2 full and 1 partial baths with 1876 sq. ft. Trumbull Way is located in the LINCOLN PARK subdivision within the FAIRFAX COUNTY PUBLIC SCHOOLS school district. Search LINCOLN PARK real estate on www.montaguemiller.com today.