



BEDS3
BATHS2 full 2 partial
SQUARE FEET1,600
MLS#VAFX2335124
STATUSACTIVE
PROPERTY TYPERental - Townhouse
SUBDIVISIONFAIR CHASE
SCHOOLFAIRFAX COUNTY PUBLIC SCHOOLS
Property Description
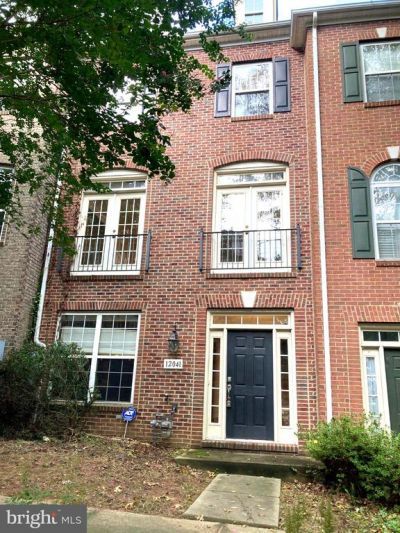
This charming Colonial townhouse in the desirable Fair Chase community offers a perfect blend of comfort and modern living. With 1,600 sq. ft. of thoughtfully designed space, this home features three spacious bedrooms and two full bathrooms, complemented by two convenient half baths. The open floor plan invites you to enjoy gatherings in the family room, which flows seamlessly into the kitchen, complete with upgraded countertops, an island, and ample table space for casual dining. Natural light fills the home, highlighting elegant crown moldings and recessed lighting throughout. The double-sided fireplace adds a cozy touch, perfect for chilly evenings. The primary suite boasts a walk-in closet and a luxurious bath, ensuring a private retreat. The attached garage provides easy access and additional storage, while on-street parking is also available. Located in a vibrant neighborhood, residents benefit from nearby parks, excellent schools, and community amenities that foster a sense of belonging. This home is ready to welcome you. Experience the warmth and comfort of this inviting space, where every detail has been designed for your enjoyment. Convenient location, close to I66 and major roads and shops. Parking for showing - small parking lot off of Crenshaw Street.
Property Features
Property Type: Rental - Townhouse
Cooling: Central A/C
Fireplaces: 1
Fuel Type: Natural Gas
Garage: 2 car attached
Heating: Forced Air
Home Style: Colonial
Lot Size: 0.03 Acres
Stories: 3.0
Year Built: 2004
Feature Descriptions
Additional Structures: Above Grade, Below Grade
Appliances: Dishwasher, Disposal, Dryer - Front Loading, Exhaust Fan, Oven/Range - Gas, Refrigerator, Washer - Front Loading
Community Amenities: Club House, Billiard Room, Cable, Fitness Center, Pool - Outdoor, Picnic Area
Days on Site: 31
Exterior: Brick
Fireplace: Double Sided
Interior: Breakfast Area, Built-Ins, Combination Dining/Living, Crown Moldings, Dining Area, Family Room Off Kitchen, Floor Plan - Open, Kitchen - Gourmet, Kitchen - Island, Kitchen - Table Space, Primary Bath(s), Recessed Lighting, Walk-in Closet(s), Upgraded Countertops, Window Treatments, Ceiling Fan(s)
Lot Dimensions: 0.03 Acre(S)
Parking Features: Attached Garage, On Street, Concrete Driveway, Paved Driveway
Rooms: Half Bath
Sewer: Public Sewer
SQFT Above Finished: 1600
SQFT Total Finished: 1600
Structure Type: Interior Row/Townhouse
Total Garage/Parking Spaces: 2
Utilities: Cable TV Available, Natural Gas Available, Water Available
Water: Public
Local Schools
High School: FAIRFAX
School District: FAIRFAX COUNTY PUBLIC SCHOOLS
Listed By / Shown By
Listed By
Agency Name: Samson Properties
Agency Phone: 7033788810
Shown By
Agency Title: Montague Miller & Co. Realtors
Agency Phone: 800.793.5393

12041 Overbridge Lane | MLS# VAFX2335124
This property located at 12041 Overbridge Lane, Fairfax, VA 22030 is currently listed for rent with an asking price of $3,400 / Monthly. Overbridge Lane is located within the FAIRFAX COUNTY PUBLIC SCHOOLS school district. Search Fairfax real estate on www.montaguemiller.com today.