



BEDS3
BATHS2 full 2 partial
SQUARE FEET2,570
MLS#369497
STATUS
PROPERTY TYPEResidential - Single Family
SUBDIVISIONWestern Hills
SCHOOLBedford
Property Description
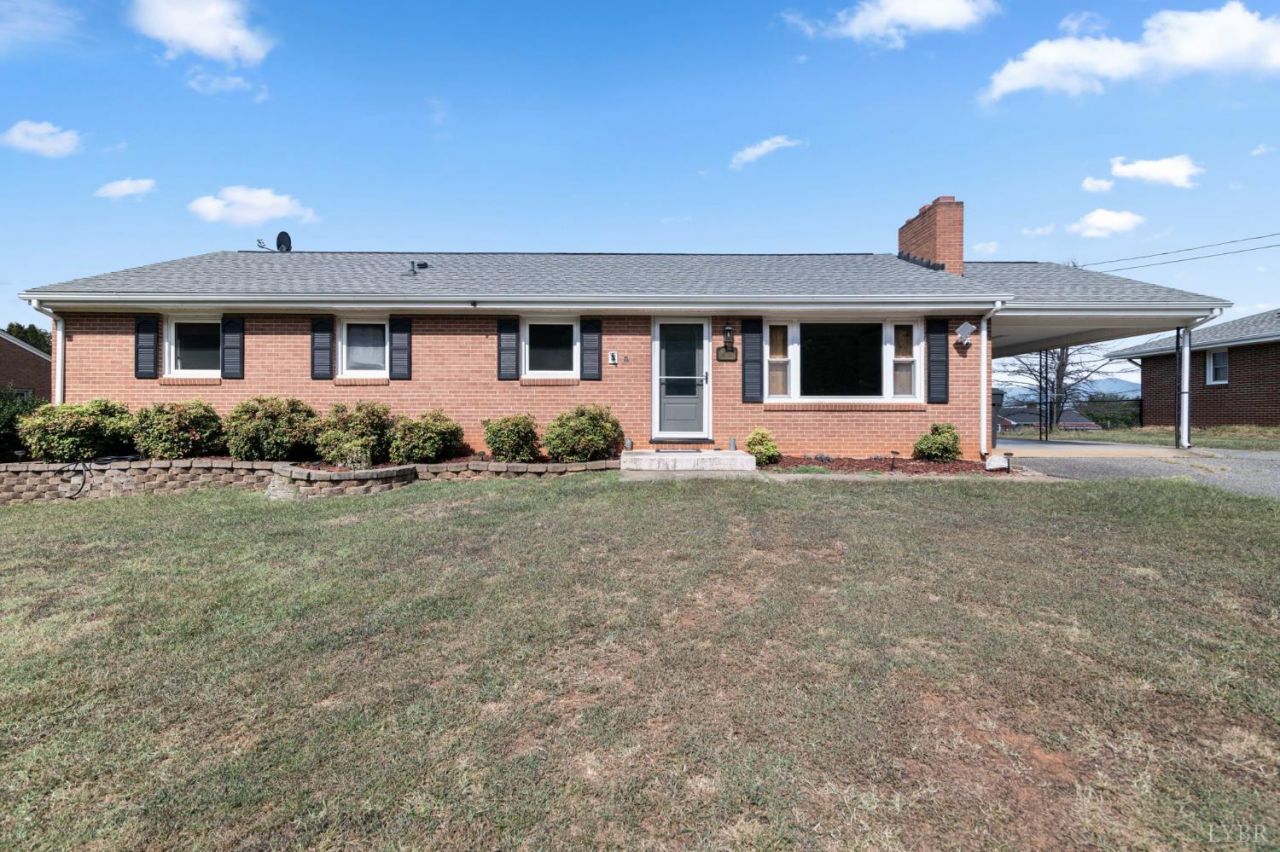
Classic brick ranch meets cozy cabin! This one owner home is conveniently located in an established neighborhood and close to everything Bedford has to offer. Newly built addition features large family room with expansive laundry room and half bath. Flex space in kitchen is perfect for a coffee bar, sitting area or breakfast nook. Primary bedroom has a one of a kind walk in closet with a secret door plus built ins. This home has so many special details throughout!
Property Features
Property Type: Residential - Single Family
Basement: Yes
Cooling: Heat Pump, Mini-Split
Heating: Heat Pump
Home Style: Ranch
Lot Size: 0.39 Acres
Roof Type: Shingle
Stories: 1.0
Taxes: $908
Year Built: 1966
Amenities
Cable Available
Ceiling Fan(s)
Drywall
Great Room
Main Level Bedroom
Main Level Den
Primary Bed w/Bath
Pantry
Separate Dining Room
Smoke Alarm
Tile Bath(s)
Walk-In Closet(s)
Workshop
Deck
Off-Street Parking
Paved Drive
Landscaped
Mountain Views
Feature Descriptions
Appliance Features: Dishwasher, Dryer, Microwave, Range-Elec, Refrigerator, Washer
Basement Features: Exterior Entrance, Finished, Fireplace, Heated, Interior Entrance, Workshop
Days on Site: 5
Exterior: Brick
Fireplace Features: 3 Fireplaces
Laundry Features: Dryer Connection, Main Level, Separate Laundry Rm., Washer Connections
Lot Dimensions: 0.3900 Acre(s)
Sewer: City
Water: City
Room Sizes
Primary: 13.0 x 11.0
Bedroom 2: 12.0 x 11.0
Bedroom 3: 11.0 x 9.0
Dining Room: 17.0 x 13.0
Family Room: 26.0 x 12.0
Kitchen: 24.0 x 11.0
Laundry Room: 19.0 x 9.0
Living Room: 19.0 x 17.0
Local Schools
School District: Bedford
Listed By / Shown By
Listed By
Agency Name: Mark A. Dalton & Co., Inc.
Shown By
Agency Title: Montague Miller & Co. Realtors
Agency Phone: 800.793.5393

Estimate Your Payment
Estimated Payment
$ 956.45 per month $778.73 Principal & Interest $75.67 Property Tax $102.05 Homeowner's Insurance
1204 W Hill Drive | MLS# 369497
This single family home located at 1204 W Hill Drive, Bedford, VA 24523 is currently listed for sale with an asking price of $349,900. This property was built in 1966 and has 3 bedrooms and 2 full and 2 partial baths with 2570 sq. ft. W Hill Drive is located in the Western Hills subdivision within the Bedford school district. Search Western Hills real estate on www.montaguemiller.com today.