



BEDS3
BATHS3 full 1 partial
SQUARE FEET2,477
MLS#VAPW2128920
STATUSACTIVE
PROPERTY TYPEResidential - Single Family
SUBDIVISIONDALE CITY
SCHOOLPRINCE WILLIAM COUNTY PUBLIC SCHOOLS
Property Description
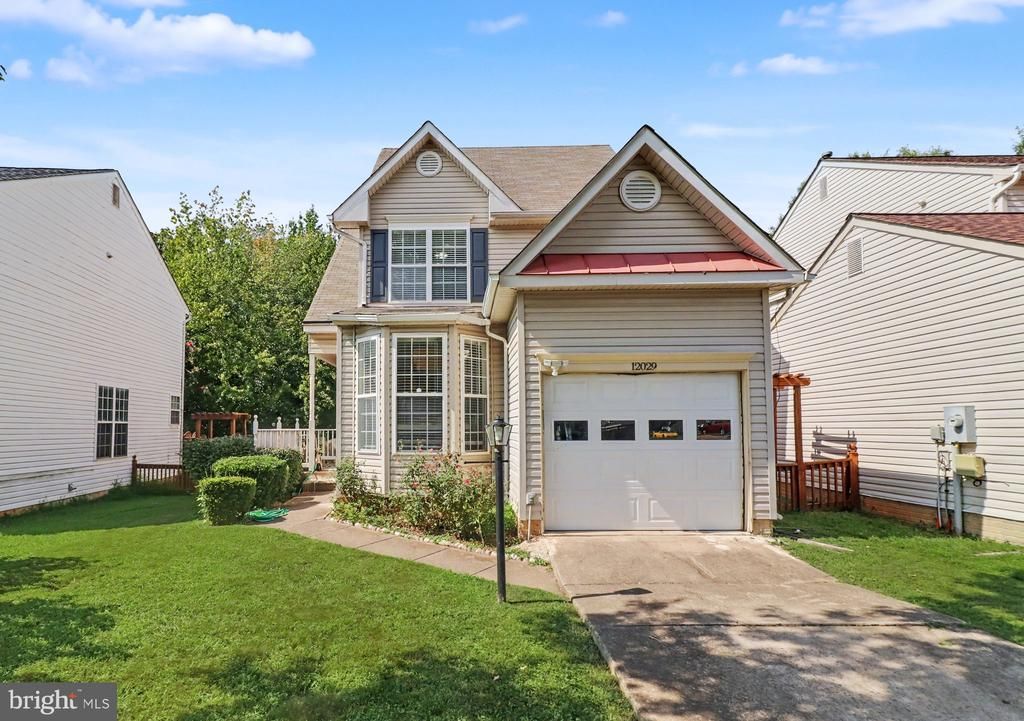
Excellent single-family house listed for under $600K. 3 Beds and 3.5 Bath. Great location. This house sparkles and is ready for its new owner. Owner's suite with huge walk-in closet, large bath with soaking tub and separate shower. Big, bright kitchen with newly installed waterproof floor and granite kitchen-top has breakfast area, and plenty of counter space and storage. Fully finished basement has spacious recreation room with 4 speakers surround sound system, plus a bonus room and full bath. there is a large deck accessible from living room and Back yard. House is fully fenced, private back yard. Basement fully finished but is not walk out. Note: Owner need a 30-day rent back agreement along with offer.
Property Features
Property Type: Residential - Single Family
Basement: Poured Concrete, Full, Fully Finished
Basement: Yes
Cooling: Ceiling Fan(s), Central A/C
Fuel Type: Natural Gas
Garage: 1
Heating: Forced Air
Home Style: Colonial
Lot Size: 0.12 Acres
Stories: 3.0
Taxes: $5,478
Year Built: 2001
Feature Descriptions
Additional Structures: Above Grade, Below Grade
Appliances: Built-In Microwave, Dishwasher, Disposal, Dryer, Icemaker, Oven/Range - Gas, Refrigerator, Washer
Days on Site: 4
Electric: 120/240V
Exterior: Vinyl Siding
Fencing: Fully, Privacy
Flooring: Carpet
HOA Fee: $65.00/Monthly
Interior: Bathroom - Soaking Tub, Breakfast Area, Carpet, Ceiling Fan(s), Chair Railings, Kitchen - Eat-In, Kitchen - Table Space, Walk-in Closet(s)
Lot Dimensions: 0.12 Acre(S)
Parking Notes: 1 Total Parking Spaces
Pet Restrictions: Case by Case Basis
Sewer: Public Septic
SQFT Above Finished: 1667
SQFT Below Finished: 810
SQFT Total Finished: 2477
Structure Type: Detached
Total Garage/Parking Spaces: 1
Water: Public
Local Schools
School District: PRINCE WILLIAM COUNTY PUBLIC SCHOOLS
Listed By / Shown By
Listed By
Agency Name: Samson Properties
Agency Phone: 5719219755
Shown By
Agency Title: Montague Miller & Co. Realtors
Agency Phone: 800.793.5393

Estimate Your Payment
Estimated Payment
$ 1,964.32 per month $1,333.11 Principal & Interest $456.50 Property Tax $174.71 Homeowner's Insurance
12029 Tango Lane | MLS# VAPW2128920
This single family home located at 12029 Tango Lane , Woodbridge, VA 22193 is currently listed for sale with an asking price of $599,000. This property was built in 2001 and has 3 bedrooms and 3 full and 1 partial baths with 2477 sq. ft. Tango Lane is located in the DALE CITY subdivision within the PRINCE WILLIAM COUNTY PUBLIC SCHOOLS school district. Search DALE CITY real estate on www.montaguemiller.com today.