



BEDS4
BATHS2 full
SQUARE FEET1,725
MLS#682908
STATUSPending
PROPERTY TYPEResidential - Single Family
Property Description
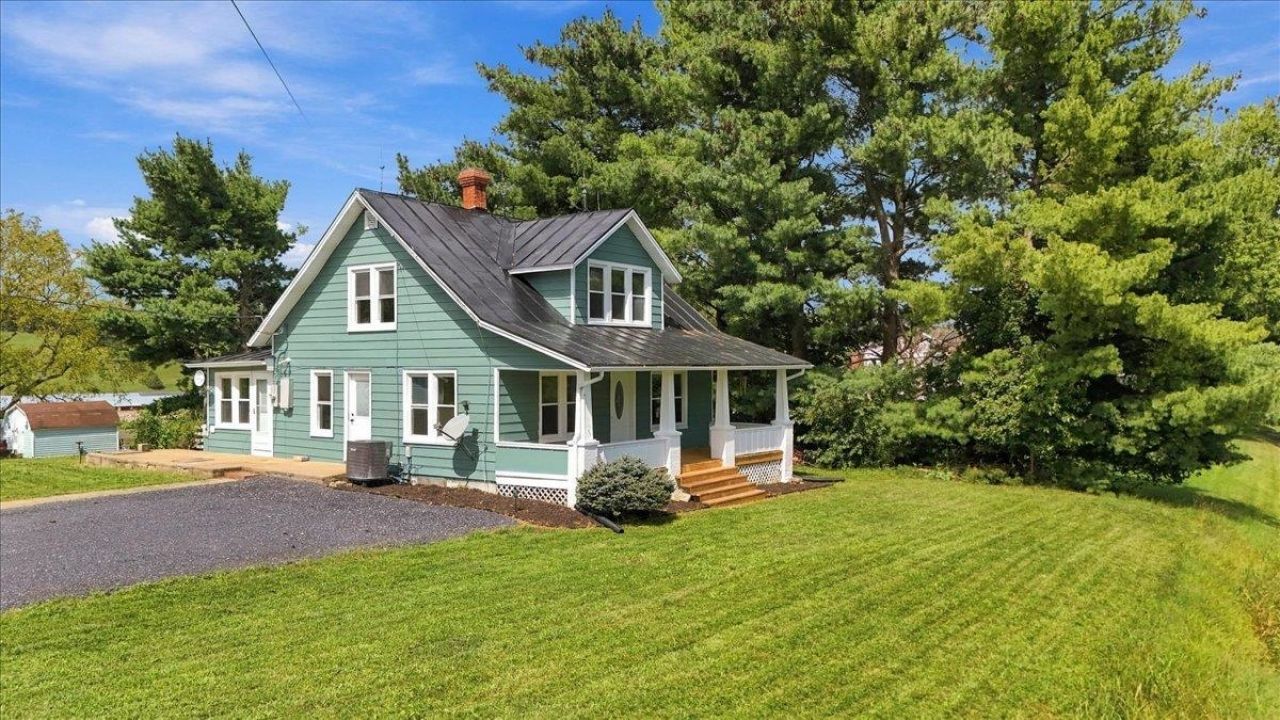
Beautifully renovated 4-bedroom, 2-bath Cape Cod home offering modern finishes, timeless character, and scenic mountain views! Step inside to discover a bright, inviting interior featuring fresh paint throughout, new waterproof luxury vinyl plank flooring on every level, and beautifully updated bathrooms. The completely remodeled kitchen is a standout, showcasing elegant quartz countertops, new soft-close cabinetry, matching stainless steel LG appliances, and stylish lighting. The home's unique layout features two separate staircases, spacious living areas, and an abundance of natural light. Additional improvements include a new water heater, updated HVAC ductwork, replaced subflooring, refreshed exterior paint, a new porch/deck, and a new gravel driveway. Extensive septic system maintenance has also been completed. Outside, enjoy the inviting front porch and beautiful mountain views, offering the perfect setting to relax and unwind. With extensive renovations inside and out, this charming home combines the character of a classic Cape Cod with the comfort and style of modern living. Schedule your showing today!
Property Features
Property Type: Residential - Single Family
Cooling: Central AC, Heat Pump
Heating: Central Heat, Heat Pump
Home Style: Cape Cod
Lot Size: 0.68 Acres
Roof Type: Metal - Tin
Stories: 1.5
Taxes: $1,310
Year Built: 1970
Feature Descriptions
Basement: Yes
Days on Site: 3
Exterior: Aluminum
Flooring: Luxury Vinyl Plank
Foundation: Concrete Block
Kitchen: Quartz Counter, White Cabinets
Laundry: Dryer, Washer
Lot Dimensions: 0.68 Acre(s)
Sewer: Septic Tank
Special View Info: Mountain View, Residential View
Water: Individual Well
Windows: Double-hung Windows, Insulated Windows
Local Schools
High School: Broadway
Middle School: J. Frank Hillyard
Elementary School: Lacey Spring
Listed By / Shown By
Listed By
Agency Name: Real Broker LLC
Agency Phone: 855-450-0442
Shown By
Agency Title: Montague Miller & Co. Realtors
Agency Phone: 800.793.5393

Estimate Your Payment
Estimated Payment
$ 838.91 per month $645.19 Principal & Interest $109.17 Property Tax $84.55 Homeowner's Insurance
12029 Mountain Valley Rd | MLS# 682908
This single family home located at 12029 Mountain Valley Rd, Rockingham, VA 22802 is currently listed for sale with an asking price of $289,900. This property was built in 1970 and has 4 bedrooms and 2 full baths with 1725 sq. ft. Search Rockingham real estate on www.montaguemiller.com today.