


BEDS3
BATHS2 full
SQUARE FEET1,984
MLS#368211
STATUS
PROPERTY TYPEResidential - Single Family
SUBDIVISIONAshleigh Terrace
SCHOOLBedford
Property Description
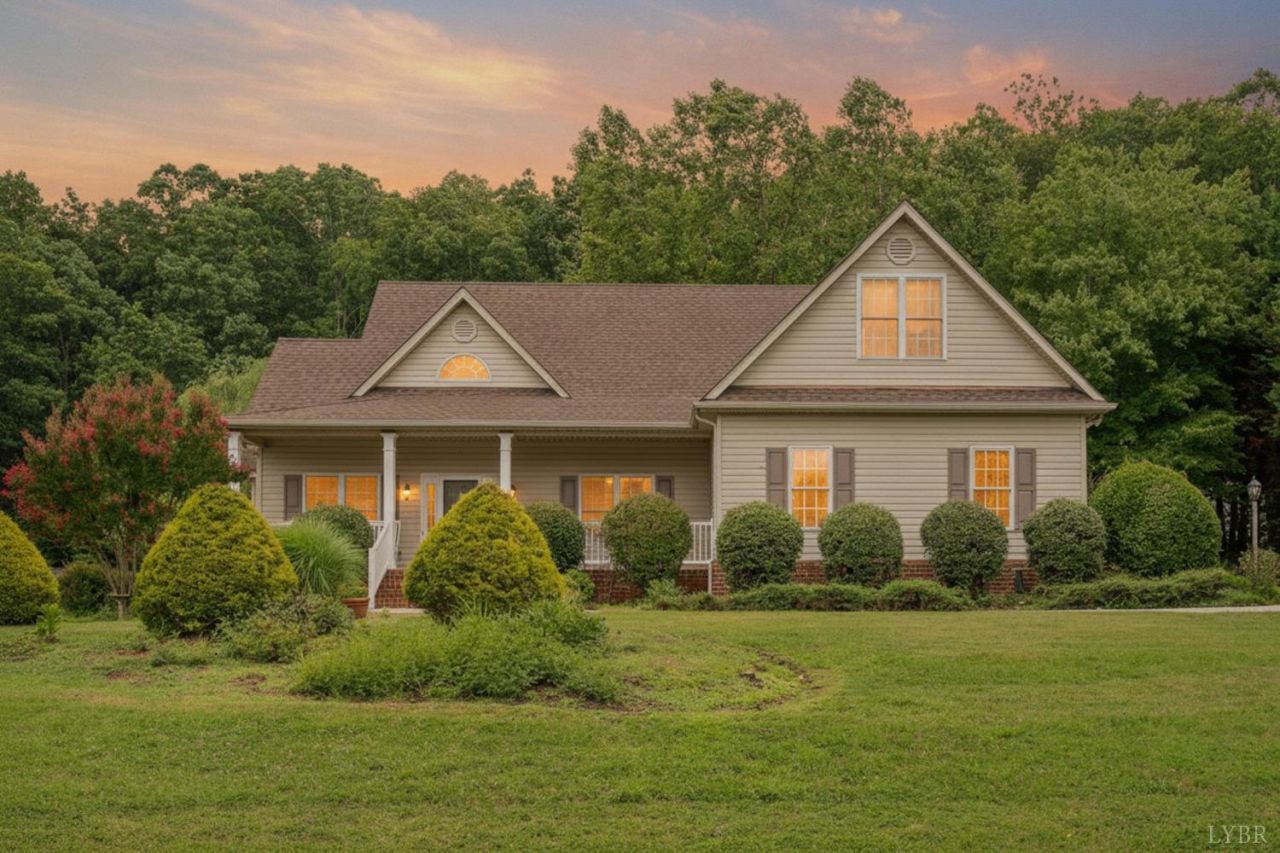
Stunning one‑owner 3 Bedroom/2 Bath ranch in a prime Forest location offering effortless main‑level living and an impressive open‑concept floor plan. Great room features vaulted ceilings and a gas fireplace that flows seamlessly into the dining & kitchen areas. Kitchen includes an eat‑at island, solid stone countertops, abundant cabinet space, and a pantry. Primary suite is a true retreat with a tray ceiling, walk‑in closet, and private bath with double sinks, an oversized shower, and a large linen closet. Two additional bedrooms, a full bath, and a convenient laundry area complete the main level. Finished bonus room above the garage provides the perfect space for an office, den, game room, or optional 4th bedroom, w/ easy access to floored attic storage. Features include a two‑car garage with additional storage closet space, rocking‑chair front porch, patio, screened porch, and a beautifully landscaped yard. This is a must see to appreciate!
Property Features
Property Type: Residential - Single Family
Cooling: Heat Pump
Heating: Heat Pump
Home Style: Ranch
Lot Size: 0.62 Acres
Roof Type: Shingle
Stories: 1.0
Taxes: $1,200
Year Built: 2004
Amenities
Ceiling Fan(s)
Great Room
Main Level Bedroom
Primary Bed w/Bath
Pantry
Walk-In Closet(s)
Off-Street Parking
Porch
Front Porch
Concrete Drive
Garden Space
Landscaped
Screened Porch
Secluded Lot
Feature Descriptions
Appliance Features: Dishwasher, Dryer, Microwave, Range-Elec, Refrigerator, Washer
Basement Features: Slab
Exterior: Vinyl Siding
Fireplace Features: 1 Fireplace, Gas Log, Great Room, Leased Propane Tank
Laundry Features: Main Level, Separate Laundry Rm.
Lot Dimensions: 0.6200 Acre(s)
Parking Notes: Garage Door Opener, Oversized
Sewer: Septic Tank
Water: County
Room Sizes
Primary: 15.0 x 14.0
Bedroom 2: 12.0 x 11.0
Bedroom 3: 13.0 x 11.0
Dining Room: 11.0 x 12.0
Great Room: 18.0 x 18.0
Kitchen: 13.0 x 11.0
Office: 20.0 x 11.0
Local Schools
School District: Bedford
Listed By / Shown By
Listed By
Agency Name: Century 21 ALL-SERVICE-FOR
Shown By
Agency Title: Montague Miller & Co. Realtors
Agency Phone:

Estimate Your Payment
Estimated Payment
$ 1,156.99 per month $934.52 Principal & Interest $100.00 Property Tax $122.47 Homeowner's Insurance
1202 Brandon Court | MLS# 368211
This single family home located at 1202 Brandon Court, Forest, VA 24551 is currently listed for sale with an asking price of $419,900. This property was built in 2004 and has 3 bedrooms and 2 full baths with 1984 sq. ft. Brandon Court is located in the Ashleigh Terrace subdivision within the Bedford school district. Search Ashleigh Terrace real estate on www.montaguemiller.com today.