



BEDS4
BATHS3 full 1 partial
SQUARE FEET3,296
MLS#VACU2014764
STATUSACTIVE
PROPERTY TYPEResidential - Single Family
SUBDIVISIONTHREE FLAGS
SCHOOLCULPEPER COUNTY PUBLIC SCHOOLS
Property Description
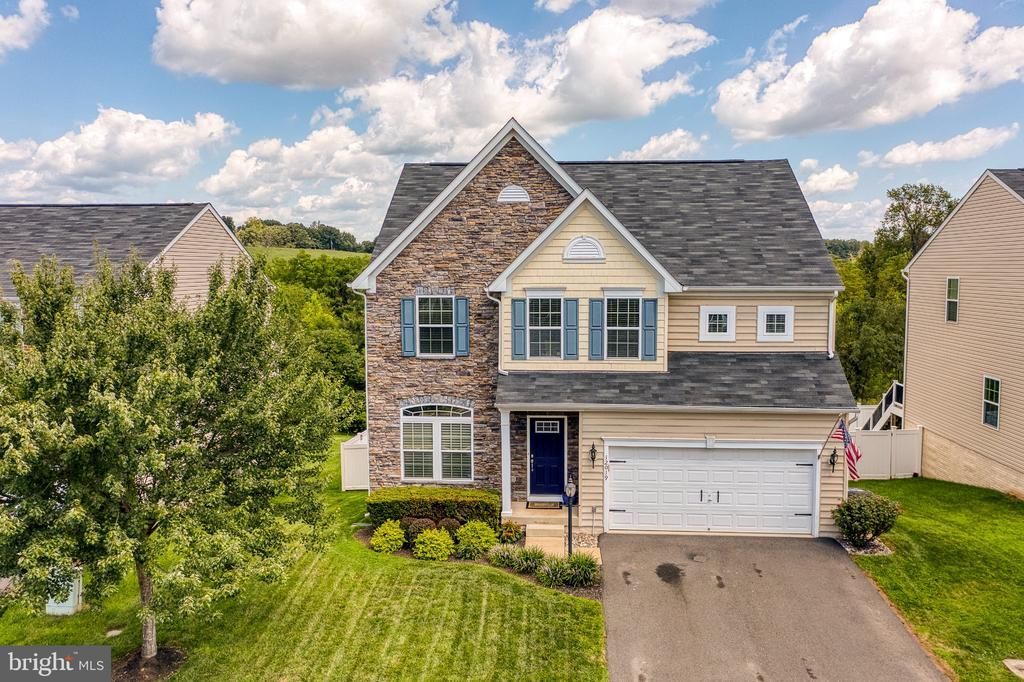
Beautiful three-finished-level Colonial offering a spacious open floor plan, thoughtful upgrades, and fantastic indoor and outdoor living! Gleaming hardwood floors flow throughout the main level, creating a warm and inviting feel from the moment you step inside. The heart of the home is the large country kitchen featuring granite countertops, maple cabinetry, stainless steel appliances, an oversized center island with bar seating, and plenty of space for gathering and entertaining. Just off the kitchen, the light-filled breakfast room offers flexible space for casual dining or an informal sitting area. The open family room features a beautiful stone gas fireplace, while a separate formal living room provides additional space for entertaining or relaxing. Upstairs, the impressive primary suite is a true retreat with a huge walk-in closet and luxury private bath featuring a soaking tub, separate shower, and oversized double vanity. Three additional generously sized bedrooms provide plenty of room for family, guests, or additional office space. The fully finished lower level adds even more living space with a large recreation room, full bathroom, home office, and generous storage room. Outside, enjoy an exceptional backyard setting with a deck, spacious patio with seating and fire pit, and a fully fenced private yard backing to woods—perfect for entertaining, pets, or simply relaxing outdoors. Enjoy neighborhood amenities including a community pool and clubhouse, all conveniently located just a short drive from schools, shopping, restaurants, and historic downtown Culpeper. With 4 bedrooms, 3.5 baths, three finished levels, an open floor plan, and wonderful outdoor living, this home has space for everyone!
Property Features
Property Type: Residential - Single Family
Basement: Connecting Stairway, Daylight, Partial, Heated, Partially Finished, Rear Entrance, Space For Rooms, Walkout Level, Windows
Basement: Yes
Cooling: Ceiling Fan(s), Central A/C
Fireplaces: 1
Fuel Type: Natural Gas
Garage: 2
Heating: Forced Air
Home Style: Colonial
Lot Size: 0.13 Acres
Roof Type: Architectural Shingle
Stories: 3.0
Taxes: $2,159
Year Built: 2014
Feature Descriptions
Additional Structures: Above Grade, Below Grade
Appliances: Dishwasher, Disposal, Refrigerator, Water Heater, Built-In Microwave, Dryer, Icemaker, Oven/Range - Electric, Stainless Steel Appliances, Washer
Building Name: THREE FLAGS
Community Amenities: Club House, Common Grounds, Pool - Outdoor
Days on Site: 6
Exterior: Stone, Vinyl Siding
Exterior: Bump-outs, Sidewalks, Extensive Hardscape, Secure Storage
Fencing: Rear, Vinyl, Privacy
Fireplace: Gas/Propane, Mantel(s), Stone
Flooring: Carpet, Ceramic Tile, Hardwood, Luxury Vinyl Plank
HOA Fee: $106.00/Monthly
Interior: Breakfast Area, Chair Railings, Crown Moldings, Dining Area, Family Room Off Kitchen, Floor Plan - Open, Kitchen - Eat-In, Kitchen - Gourmet, Kitchen - Island, Kitchen - Table Space, Primary Bath(s), Recessed Lighting, Upgraded Countertops, Window Treatments, Wood Floors, Attic, Bar, Bathroom - Tub Shower, Bathroom - Stall Shower, Carpet, Ceiling Fan(s), Combination Kitchen/Dining, Combination Kitchen/Living, Combination Dining/Living, Kitchen - Country, Pantry, Walk-in Closet(s)
Lot: Backs to Trees, Landscaping, Cleared, Front Yard, Rear Yard, SideYard(s)
Lot Dimensions: 0.13 Acre(S)
Parking Features: Paved Driveway
Parking Notes: 2 Total Parking Spaces
Pet Restrictions: No Pet Restrictions
Rooms: Living Room, Dining Room, Primary Bedroom, Kitchen, Family Room, Breakfast Room, Office, Recreation Room, Storage Room, Bathroom 3,Primary Bathroom, Half Bath
Sewer: Public Sewer
SQFT Above Finished: 2404
SQFT Below Finished: 892
SQFT Total Finished: 3296
Structure Type: Detached
Total Garage/Parking Spaces: 2
Water: Public
Windows: Bay/Bow, Screens, Vinyl Clad
Room Sizes
Living Room: 12 x 11 Level - Main
Kitchen: 17 x 10 Level - Main
Breakfast Room: 15 x 10 Level - Main
Dining Room: 9 x 13 Level - Main
Family Room: 20 x 15 Level - Main
Primary Bedroom: 13 x 20 Level - Upper 1
Local Schools
School District: CULPEPER COUNTY PUBLIC SCHOOLS
Listed By / Shown By
Listed By
Agency Name: RE/MAX Gateway
Agency Phone: 5403411000
Shown By
Agency Title: Montague Miller & Co. Realtors
Agency Phone: 800.793.5393

Estimate Your Payment
Estimated Payment
$ 1,564.14 per month $1,223.84 Principal & Interest $179.92 Property Tax $160.39 Homeowner's Insurance
12019 Live Oak Drive | MLS# VACU2014764
This single family home located at 12019 Live Oak Drive , Culpeper, VA 22701 is currently listed for sale with an asking price of $549,900. This property was built in 2014 and has 4 bedrooms and 3 full and 1 partial baths with 3296 sq. ft. Live Oak Drive is located in the THREE FLAGS subdivision within the CULPEPER COUNTY PUBLIC SCHOOLS school district. Search THREE FLAGS real estate on www.montaguemiller.com today.