



BEDS3
BATHS2 full
SQUARE FEET2,048
MLS#370555
STATUS
PROPERTY TYPEResidential - Single Family
SCHOOLBedford
Property Description
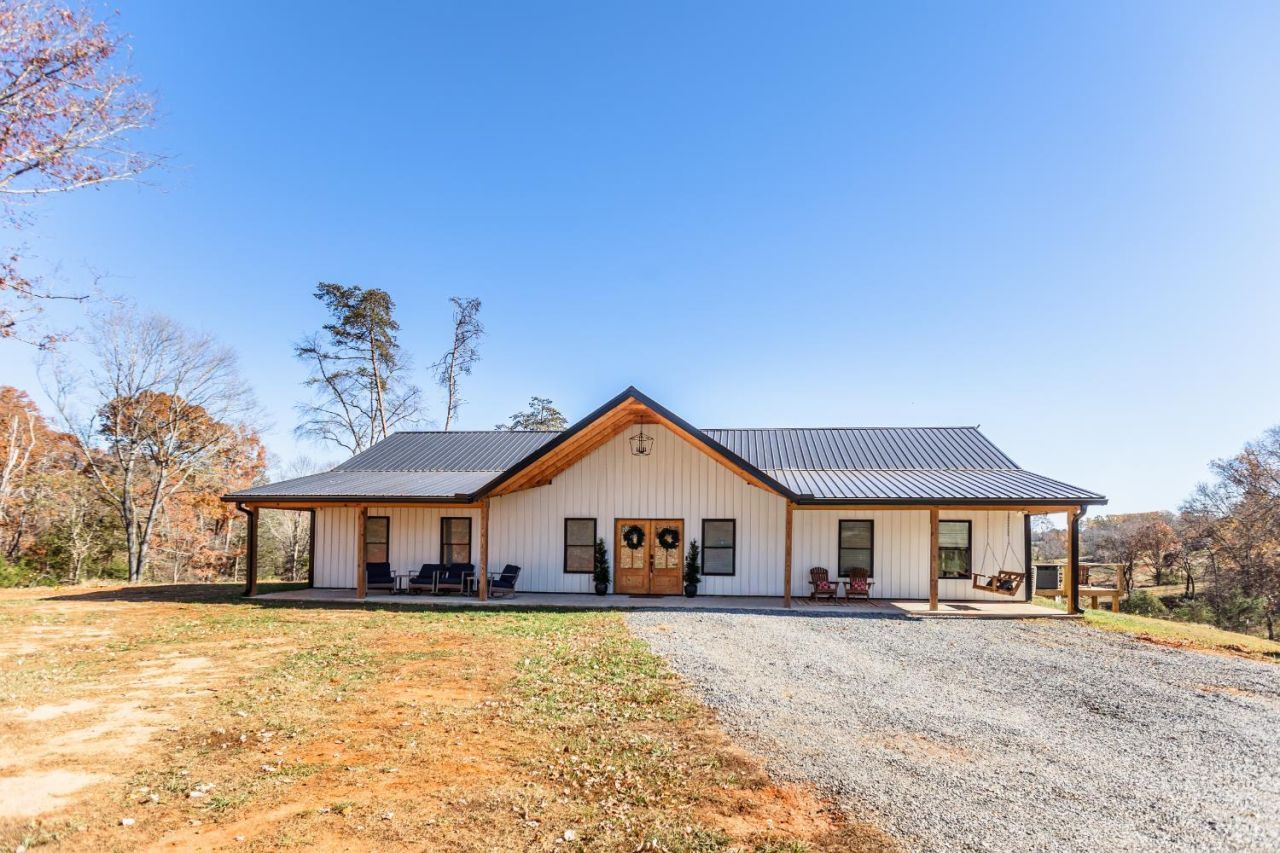
Welcome to 1201 Screechum Hollow Road, offering peaceful country living on 5 acres. Built just two years ago, this barndominium style home sits at the end of a long driveway and features open fields, scenic views, and room for gardening or livestock. The open floor plan includes an 18 by 27 foot living room with vaulted ceilings, a kitchen with center island and propane range, and a split bedroom layout with a private primary suite and two additional bedrooms. Energy efficient features include four mini split systems, a propane tankless water heater, and an air leakage test result below 1 ACH50. The owners report average electric bills of about $200 to $225 per month for a family of six with a hot tub. Enjoy the covered front porch, screened rear porch, side deck, and spacious storage building. Bedford and the National D Day Memorial are about 10 minutes away, with Lynchburg and Liberty University about 20 to 25 minutes away.
Property Features
Property Type: Residential - Single Family
Cooling: Mini-Split
Heating: Ductless Mini-Split
Home Style: Ranch
Lot Size: 5.63 Acres
Roof Type: Metal
Stories: 1.0
Taxes: $1,426
Year Built: 2024
Amenities
Ceiling Fan(s)
Drywall
Main Level Bedroom
Primary Bed w/Bath
Pantry
Walk-In Closet(s)
Porch
Rear Porch
Garden Space
Screened Porch
Insulated Glass
Undergrnd Utilities
Feature Descriptions
Appliance Features: Dishwasher, Microwave, Range-Gas, Refrigerator
Basement Features: Slab
Exterior: Other
Laundry Features: Laundry Room
Lot Dimensions: 5.6300 Acre(s)
Sewer: Septic Tank
Water: Well
Room Sizes
Primary: 19.0 x 13.0
Bedroom 2: 14.0 x 12.8
Bedroom 3: 14.0 x 12.8
Dining Room: 13.0 x 13.0
Kitchen: 14.0 x 13.0
Laundry Room: 19.0 x 6.0
Living Room: 27.0 x 18.0
Local Schools
School District: Bedford
Listed By / Shown By
Listed By
Agency Name: Nolen Real Estate
Shown By
Agency Title: Montague Miller & Co. Realtors
Agency Phone: 800.793.5393

Estimate Your Payment
Estimated Payment
$ 1,503.31 per month $1,224.06 Principal & Interest $118.83 Property Tax $160.42 Homeowner's Insurance
1201 Screechum Hollow Road | MLS# 370555
This single family home located at 1201 Screechum Hollow Road, Bedford, VA 24523 is currently listed for sale with an asking price of $550,000. This property was built in 2024 and has 3 bedrooms and 2 full baths with 2048 sq. ft. Screechum Hollow Road is located within the Bedford school district. Search Bedford real estate on www.montaguemiller.com today.