



BEDS2
BATHS1 full
SQUARE FEET1,086
MLS#VAAR2082308
STATUSACTIVE
PROPERTY TYPERental - Townhouse
SUBDIVISIONARLINGTON VILLAGE
SCHOOLARLINGTON COUNTY PUBLIC SCHOOLS
Property Description
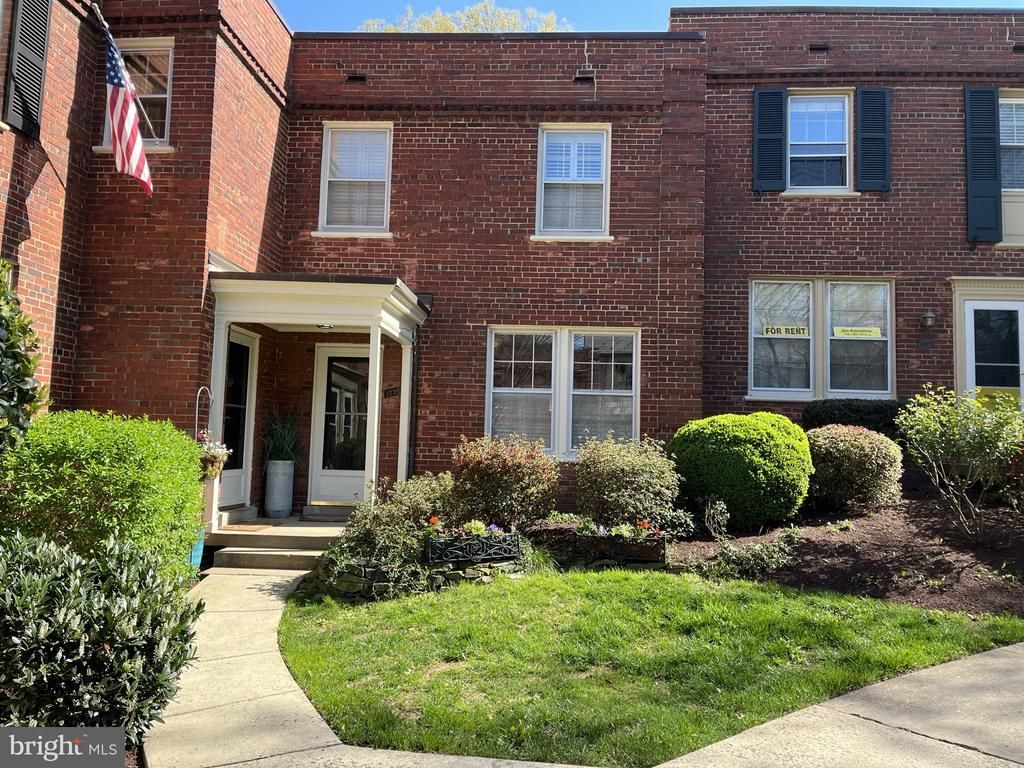
This brick end-unit townhouse in Arlington Village offers 1,086 sq ft of living space, making it the community's largest 2BR model. A covered front veranda porch provides shelter in bad weather, and a private rear deck surrounded by greenery for extra privacy backs onto the Army/Navy Country Club woods. Windows on 3 sides makes it cheery and light. Custom paint with crisp white trim brightens the spacious rooms and highlights the hardwood floors. The kitchen has gas cooking, ceramic tile flooring and abundant cabinetry. Plantation shutters dress the living room, dining room and primary bedroom. The primary bedroom measures 17' x 12' and includes a 12' closet, two windows and a lighted ceiling fan. The second bedroom is also generously sized with a roomy closet. The ceramic-tile bath with new vanity and an in-unit, energy-efficient washer and dryer complete the home. Ample parking is available for which you get 2 passes. The ART bus stops steps from your door for most Arlington destinations. Columbia Pike has buses to the Pentagon and beyond. Shops, a theater, a grocery, a library, County Recreation Center and a Sunday Farmer's Market are all within walking distance. Available November 27, 2026.
Property Features
Property Type: Rental - Townhouse
Cooling: Central A/C
Fuel Type: Electric
Heating: Forced Air, Heat Pump(s)
Home Style: Traditional
Lot Size: 0.00 Acre(S)
Stories: 2.0
Year Built: 1939
Feature Descriptions
Additional Structures: Above Grade, Below Grade
Appliances: Dishwasher, Disposal, Dryer - Front Loading, Exhaust Fan, Oven/Range - Gas, Refrigerator, Washer - Front Loading, Water Heater
Building Name: ARLINGTON VILLAGE
Community Amenities: Common Grounds, Extra Storage, Laundry Facilities, Meeting Room, Pool - Outdoor, Storage Bin, Tennis Courts
Condo/Coop Fee: $0.00/Monthly
Exterior: Brick
Flooring: Hardwood
Interior: Bathroom - Tub Shower, Floor Plan - Traditional, Window Treatments, Wood Floors
Lot Dimensions: 0.00 Acre(S)
Number of Rooms: 6
Parking Features: On Street, Off Street, Permit Included
Pet Restrictions: Case by Case Basis, Number Limit, Pet Addendum/Deposit
Rent Includes: Additional Storage Space, Common Area Maintenance, Grounds Maintenance, HOA/Condo Fee, Lawn Service, Parking, Party Room, Pest Control, Recreation Facility, Pool Maintenance, Sewer, Snow Removal, Trash Removal, Water
Rooms: Living Room, Dining Room, Kitchen, Bathroom 1
Sewer: Public Sewer
Special View Info: Trees/Woods, Courtyard
SQFT Above Finished: 1086
SQFT Total Finished: 1086
Structure Type: End of Row/Townhouse
Total Garage/Parking Spaces: 2
Utilities: Cable TV Available, Natural Gas Available, Phone Available, Sewer Available, Water Available, Electric Available
Water: Public
Windows: Wood Frame, Screens, Double Hung, Storm
Room Sizes
Kitchen: 11 x 6 Level - Main
Bathroom 1: 16 x 12 Level - Upper 1
Local Schools
School District: ARLINGTON COUNTY PUBLIC SCHOOLS
Listed By / Shown By
Listed By
Agency Name: Weichert, REALTORS
Agency Phone: 7037608880
Shown By
Agency Title: Montague Miller & Co. Realtors
Agency Phone: 800.793.5393

1201 S Barton Street , Unit 179 | MLS# VAAR2082308
This property located at 1201 S Barton Street , Unit 179, Arlington, VA 22204 is currently listed for rent with an asking price of $2,700 / Monthly. S Barton Street , Unit 179 is located within the ARLINGTON COUNTY PUBLIC SCHOOLS school district. Search Arlington real estate on www.montaguemiller.com today.