


BEDS1
BATHS1 full
SQUARE FEET994
MLS#VAAR2076850
STATUSACTIVE
PROPERTY TYPEResidential - Condominium
SUBDIVISIONRADNOR - FORT MYER HEIGHTS
SCHOOLARLINGTON COUNTY PUBLIC SCHOOLS
Property Description
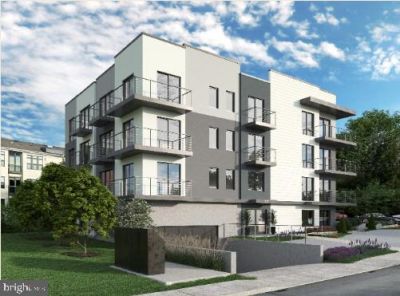
Welcome to a residence that redefines modern luxury and offers an elevated living experience. In the heart of North Arlington, every detail of this generously sized condo has been thoughtfully curated, from the designer-inspired interiors where timeless elegance and modern innovation come together seamlessly. This meticulously designed 2-bed 2-bath residence features exquisite Calacatta quartz countertops, premium Bosch appliances, custom soft-closing solid wood cabinetry, designer bronze fixtures, sophisticated lighting, and integrated smart-home technology, and modern wide plank luxury vinyl tile flooring. Two private balconies, exceptional storage, and large, double-pane windows create a bright, inviting atmosphere. The secure building, dedicated garage parking, and unrivaled access to Metro, major commuter routes, Amazon HQ2, the Pentagon, and Washington, D.C., complete a truly exceptional lifestyle.
Property Features
Property Type: Residential - Condominium
Cooling: Central A/C
Fuel Type: Electric
Garage: 1
Heating: Central, Forced Air
Home Style: Contemporary
Stories: 1.0
Taxes: $1
Year Built: 2026
Feature Descriptions
Accessibility: >84" Garage Door
Additional Structures: Above Grade, Below Grade
Appliances: Built-In Microwave, Built-In Range, Dryer - Front Loading, Oven - Wall, Refrigerator, Stainless Steel Appliances, Washer - Front Loading
Building Name: NONE AVAILABLE
Community Amenities: Elevator, Extra Storage, Common Grounds
Condo/Coop Fee: $398.00/Monthly
Days on Site: 1
Exterior: Sidewalks, Street Lights
Exterior: Mixed, Combination, Concrete, Advanced Framing
Interior: Combination Dining/Living, Entry Level Bedroom, Floor Plan - Open, Kitchen - Galley, Recessed Lighting, Upgraded Countertops, Wood Floors
Parking Features: Asphalt Driveway, On-site - Sale
Parking Notes: 1 Total Parking Spaces
Pet Restrictions: Cats OK, Dogs OK
Sewer: Public Sewer
Special View Info: Park/Greenbelt
SQFT Above Finished: 994
SQFT Total Finished: 994
Structure Type: Unit/Flat/Apartment
Total Garage/Parking Spaces: 1
Water: Public
Local Schools
High School: YORKTOWN
School District: ARLINGTON COUNTY PUBLIC SCHOOLS
Listed By / Shown By
Listed By
Agency Name: TTR Sotheby's International Realty
Agency Phone: 3015161212
Shown By
Agency Title: Montague Miller & Co. Realtors
Agency Phone:

Estimate Your Payment
Estimated Payment
$ 2,076.80 per month $1,836.09 Principal & Interest $0.08 Property Tax $240.63 Homeowner's Insurance
1201 N Quinn Street, Unit 101 | MLS# VAAR2076850
This condo located at 1201 N Quinn Street, Unit 101, Arlington, VA 22209 is currently listed for sale with an asking price of $825,000. This property was built in 2026 and has 1 bedrooms and 1 full baths with 994 sq. ft. N Quinn Street, Unit 101 is located in the RADNOR - FORT MYER HEIGHTS subdivision within the ARLINGTON COUNTY PUBLIC SCHOOLS school district. Search RADNOR - FORT MYER HEIGHTS real estate on www.montaguemiller.com today.