


BEDS2
BATHS2 full
SQUARE FEET988
MLS#VAAR2076694
STATUSACTIVE
PROPERTY TYPERental - Condominium
SUBDIVISIONSTATION SQUARE
SCHOOLARLINGTON COUNTY PUBLIC SCHOOLS
Property Description
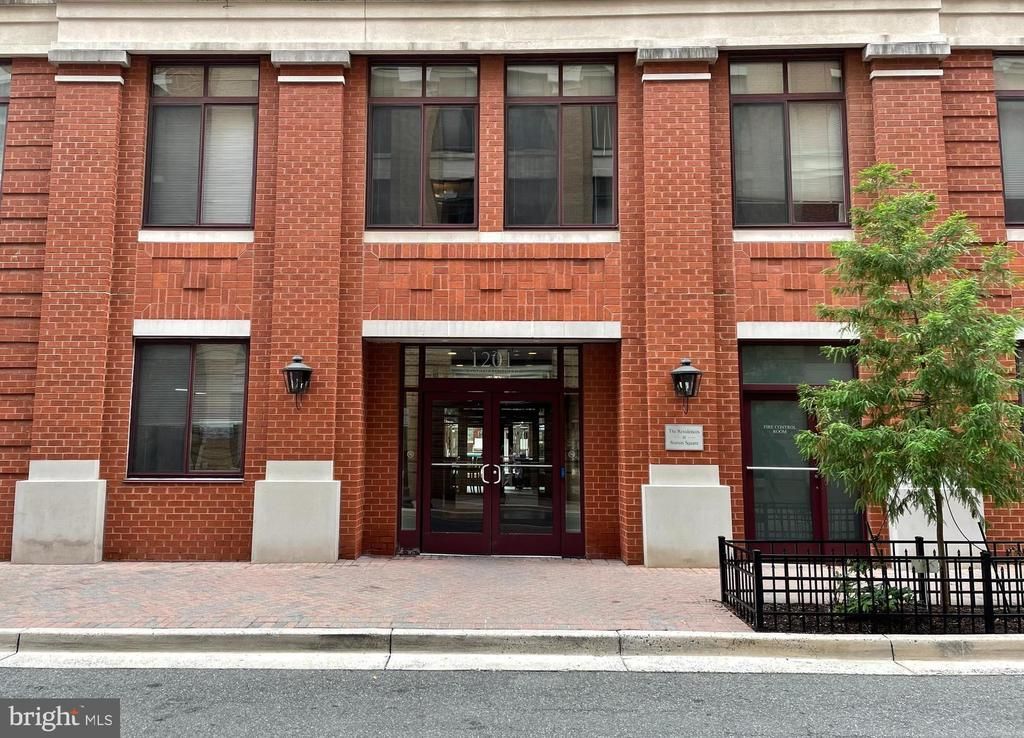
Live at Station Square - a luxury condo building in the heart of Clarendon! LOCATION, LOCATION, LOCATION! Walk to Clarendon Metro, Trader Joe's, Whole Foods, restaurants, bars, and shops. Spacious and quiet open floor plan. Two bedrooms - each with an attached full bathroom and walk-in closets. Stainless Steel Appliances. Granite Countertops. Gas Fireplace. Washer/Dryer in unit. Reserved Garage parking spot. Secure building. Excellent community amenities within this building include a cascading outdoor pool, party room, events, & more. Available for rent September 1st! Sorry, no pets or smoking. Landlord requires good credit.
Property Features
Property Type: Rental - Condominium
Cooling: Central A/C, Programmable Thermostat
Fireplaces: 1
Fuel Type: Natural Gas
Garage: 1
Heating: Central, Programmable Thermostat
Home Style: Contemporary
Stories: 1.0
Year Built: 2006
Feature Descriptions
Accessibility: Elevator, No Stairs
Additional Structures: Above Grade, Below Grade
Appliances: Dishwasher, Disposal, Dryer, Washer, Washer/Dryer Stacked, Oven/Range - Gas, Refrigerator, Icemaker, Water Heater, Built-In Microwave
Building Name: STATION SQUARE
Community Amenities: Pool - Outdoor, Party Room, Elevator, Common Grounds, Billiard Room, Security
Condo/Coop Fee: $0.00/Monthly
Days on Site: 2
Exterior: Brick
Fireplace: Gas/Propane, Mantel(s)
Flooring: Engineered Wood, Ceramic Tile
Interior: Combination Dining/Living, Primary Bath(s), Upgraded Countertops, Floor Plan - Open, Bathroom - Stall Shower, Walk-in Closet(s), Wood Floors, Bathroom - Soaking Tub
Parking Features: Parking Garage, Assigned
Rent Includes: Water, Sewer, Trash Removal, Parking, HOA/Condo Fee
Rooms: Living Room, Dining Room, Primary Bedroom, Bedroom 2,Kitchen, Laundry, Primary Bathroom, Full Bath
Sewer: Public Sewer
Special View Info: City
SQFT Above Finished: 988
SQFT Total Finished: 988
Structure Type: Unit/Flat/Apartment
Total Garage/Parking Spaces: 1
Utilities: Electric Available, Natural Gas Available, Sewer Available, Water Available
Water: Public
Windows: Double Pane
Room Sizes
Primary Bedroom: 13 x 12 Level - Main
Kitchen: 10 x 8 Level - Main
Living Room: 18 x 17 Level - Main
Bedroom 2: 13 x 11 Level - Main
Local Schools
High School: WASHINGTON-LIBERTY
Middle School: DOROTHY HAMM
Elementary School: ARLINGTON SCIENCE FOCUS
School District: ARLINGTON COUNTY PUBLIC SCHOOLS
Listed By / Shown By
Listed By
Agency Name: Jack Lawlor Realty Company
Agency Phone: 7037269444
Shown By
Agency Title: Montague Miller & Co. Realtors
Agency Phone:

1201 N Garfield Street, Unit 215 | MLS# VAAR2076694
This property located at 1201 N Garfield Street, Unit 215, Arlington, VA 22201 is currently listed for rent with an asking price of $3,600 / Monthly. N Garfield Street, Unit 215 is located within the ARLINGTON COUNTY PUBLIC SCHOOLS school district. Search Arlington real estate on www.montaguemiller.com today.