



BEDS1
BATHS1 full
SQUARE FEET754
MLS#VAFX2337754
STATUSACTIVE
PROPERTY TYPERental - Condominium
SUBDIVISIONSAVOY AT RESTON TOWN CENTER
SCHOOLFAIRFAX COUNTY PUBLIC SCHOOLS
Property Description
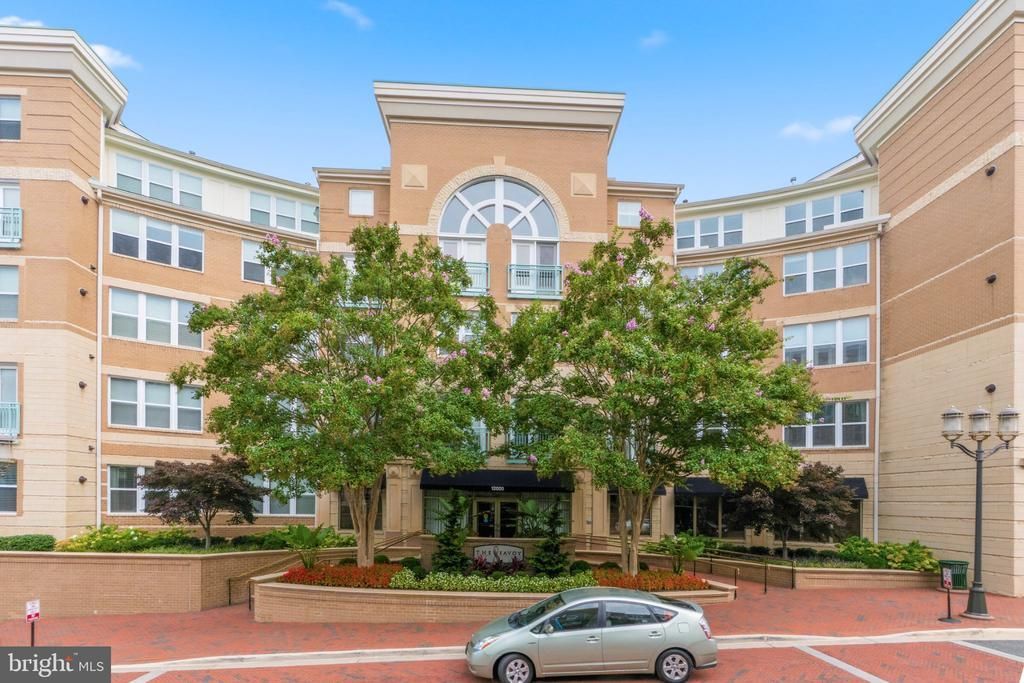
Welcome home to The Savoy! This 1 bedroom, 1 bath condo in Reston Town Center with ceramic tile floor in kitchen & bath and new luxury vinyl flooring (August 2026) throughout the rest of the unit. The 10-foot ceilings and extra large windows bring in lots of natural light. Community amenities include elevator, fitness center, business center, media room, game room, party room, outdoor pool, & barbecue area. Move in, relax, and Live In The Dream! Move in must be coordinated with Condo Association. $300 Non-Refundable Move-In Fee and $300 Refundable Elevator Use Fee to be paid to Condo Association at time of move.
Property Features
Property Type: Rental - Condominium
Cooling: Central A/C
Fuel Type: Natural Gas
Garage: 1
Heating: Forced Air
Home Style: Contemporary
Roof Type: Composite
Stories: 4.0
Year Built: 2004
Feature Descriptions
Accessibility: Entry Slope <1', Level Entry - Main, No Stairs
Additional Structures: Above Grade
Appliances: Built-In Microwave, Built-In Range, Dishwasher, Disposal, Dryer, Refrigerator, Washer
Building Name: THE SAVOY AT RESTON TOWN CENTE
Community Amenities: Common Grounds, Concierge, Elevator, Exercise Room, Fitness Center, Party Room, Picnic Area, Pool - Outdoor, Swimming Pool
Condo/Coop Fee: $0.00/Unknown
Days on Site: 1
Exterior: BBQ Grill, Extensive Hardscape, Exterior Lighting, Sidewalks, Street Lights
Exterior: Brick, Concrete, Stone
Flooring: Luxury Vinyl Plank, Vinyl, Ceramic Tile
Interior: Bathroom - Tub Shower, Floor Plan - Open, Kitchen - Efficiency, Walk-in Closet(s), Window Treatments
Number of Rooms: 4
Parking Features: Parking Garage, Assigned, Lighted Parking, Parking Space Conveys, Secure Parking
Rent Includes: Common Area Maintenance, Grounds Maintenance, HOA/Condo Fee, Trash Removal, Snow Removal, Taxes, Water, Sewer, Pool Maintenance, Party Room, Parking, Lawn Service
Rooms: Kitchen, Family Room, Bedroom 1,Bathroom 1
Sewer: Public Sewer
Special View Info: Street
SQFT Above Finished: 754
SQFT Total Finished: 754
Structure Type: Unit/Flat/Apartment
Total Garage/Parking Spaces: 1
Utilities: Electric Available, Cable TV Available, Natural Gas Available, Phone Available, Sewer Available, Water Available
Water: Community, Public
Local Schools
High School: SOUTH LAKES
Middle School: HUGHES
Elementary School: LAKE ANNE
School District: FAIRFAX COUNTY PUBLIC SCHOOLS
Listed By / Shown By
Listed By
Agency Name: RE/MAX Gateway, LLC
Agency Phone: 7036527000
Shown By
Agency Title: Montague Miller & Co. Realtors
Agency Phone: 800.793.5393

12000 Market Street , Unit 222 | MLS# VAFX2337754
This property located at 12000 Market Street , Unit 222, Reston, VA 20190 is currently listed for rent with an asking price of $2,050 / Monthly. Market Street , Unit 222 is located within the FAIRFAX COUNTY PUBLIC SCHOOLS school district. Search Reston real estate on www.montaguemiller.com today.