


BEDS2
BATHS2 full
SQUARE FEET1,047
MLS#VAFX2326876
STATUSACTIVE
PROPERTY TYPEResidential - Condominium
SUBDIVISIONSAVOY AT RESTON TOWN CENTER
SCHOOLFAIRFAX COUNTY PUBLIC SCHOOLS
Property Description
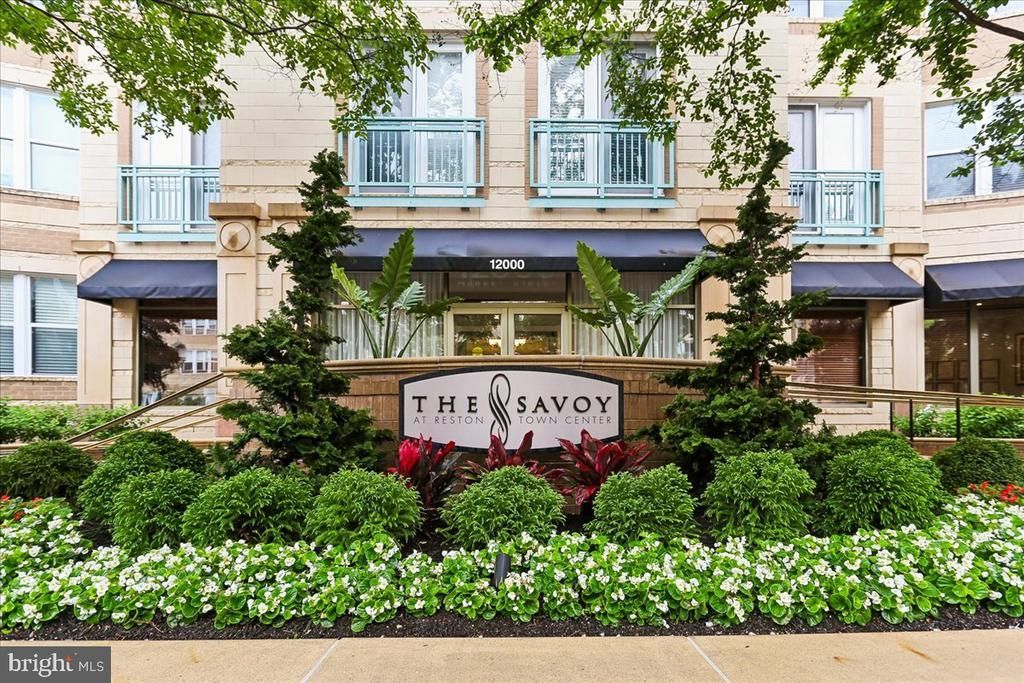
Experience the perfect blend of comfort, style, and convenience in this beautifully updated 2-bedroom, 2-bath condominium, and featuring two assigned garage parking spaces, in The Savoy at Reston Town Center! This exceptional home has been thoughtfully improved with numerous updates, including newer kitchen appliances, flooring, HVAC system, and kitchen countertops (2021), along with a new water heater installed in 2025. These quality upgrades make this home move-in ready. Ideally situated on the third floor, this west-facing residence is filled with abundant natural light throughout the day. The open view from the rear windows overlooks beautifully landscaped residences set at a comfortable distance, providing both attractive scenery and exceptional privacy. The Savoy offers an outstanding collection of resort-style amenities, including a beautifully equipped fitness center with floor-to-ceiling windows overlooking the park, creating an inspiring place to work out while enjoying natural light and scenic views. Relax by the sun-filled outdoor swimming pool, enjoy the beautifully landscaped courtyards, or unwind in the charming gazebo during the warmer months. Residents also enjoy multiple club and gathering spaces, including a recreation room with billiards, comfortable seating, television, and card tables—perfect for meeting friends and neighbors. An elegant resident lounge provides a welcoming setting to entertain guests, while a separate party room features a convenient kitchenette with countertops, refrigerator, and ice maker for hosting special occasions. Living at The Savoy means enjoying one of Northern Virginia's most vibrant communities. Just step out to Reston Town Center, you'll have easy access to an incredible selection of restaurants, such as Ruth's Chris, Mortons, Barcelona Bar & Grill,... cafés, such as Tatte, bakery, Starbucks, Pitango, boutiques, such as lululemon, South Moon Under, Anthropology,... the Apple Store, a movie theater, seasonal concerts, the popular winter ice-skating pavilion, and year-round community events. Outdoor enthusiasts will love being adjacent to the Washington & Old Dominion (W&OD) Trail, offering miles of scenic walking, running, and biking paths. Everyday conveniences are just minutes away, with Whole Foods Market and Target both located less than a mile away. The location is also ideal for professionals, with many major employers and Fortune 500 companies nearby, making it possible to enjoy a short commute—or even walk to work. Whether you're looking for an active lifestyle, exceptional amenities, unmatched convenience, or a beautifully updated home, this residence offers it all in one of Reston's most desirable communities.
Property Features
Property Type: Residential - Condominium
Cooling: Central A/C
Fireplaces: 1
Fuel Type: Natural Gas
Garage: 2
Heating: Forced Air
Home Style: Contemporary
Roof Type: Composite, Shingle
Stories: 1.0
Taxes: $5,463
Year Built: 2004
Feature Descriptions
Additional Structures: Above Grade, Below Grade
Appliances: Built-In Microwave, Dishwasher, Disposal, Dryer - Front Loading, Exhaust Fan, Oven - Self Cleaning, Oven/Range - Gas, Refrigerator, Stainless Steel Appliances, Washer - Front Loading, Water Heater
Building Name: THE SAVOY
Community Amenities: Bar/Lounge, Bike Trail, Billiard Room, Club House, Common Grounds, Concierge, Elevator, Exercise Room, Fax/Copying, Game Room, Gated Community, Jog/Walk Path, Non-Lake Recreational Area, Party Room, Picnic Area, Pool - Outdoor, Reserved/Assigned Parking, Security
Condo/Coop Fee: $618.00/Monthly
Days on Site: 9
Exterior: BBQ Grill, Extensive Hardscape, Exterior Lighting, Fire Escape, Flood Lights, Gutter System, Lawn Sprinkler, Sidewalks, Street Lights
Exterior: Block, Brick, Combination, Concrete
Fireplace: Gas/Propane, Mantel(s)
Flooring: Luxury Vinyl Plank
Interior: Bathroom - Stall Shower, Bathroom - Tub Shower, Ceiling Fan(s), Combination Dining/Living, Floor Plan - Open, Kitchen - Gourmet, Primary Bath(s), Primary Bedroom - Bay Front, Upgraded Countertops, Walk-in Closet(s), Window Treatments, Wood Floors
Location: Middle Of Block
Number of Rooms: 6
Parking Features: Assigned, Concrete Driveway, Lighted Parking, Parking Space Conveys, Private, Secure Parking
Parking Notes: 2 Total Parking Spaces
Pet Restrictions: Size/Weight Restriction, Pet Addendum/Deposit, Number Limit, Dogs OK, Cats OK
Sewer: Public Sewer
SQFT Above Finished: 1047
SQFT Total Finished: 1047
Structure Type: Unit/Flat/Apartment
Total Garage/Parking Spaces: 2
Units: 365
Utilities: Cable TV Available, Electric Available, Natural Gas Available, Phone Available
Water: Public
Windows: Double Hung, Energy Efficient, Insulated, Screens
Local Schools
High School: SOUTH LAKES
Middle School: HUGHES
Elementary School: LAKE ANNE
School District: FAIRFAX COUNTY PUBLIC SCHOOLS
Listed By / Shown By
Listed By
Agency Name: Coldwell Banker Realty
Agency Phone: 7034717220
Shown By
Agency Title: Montague Miller & Co. Realtors
Agency Phone:

Estimate Your Payment
Estimated Payment
$ 1,776.80 per month $1,168.42 Principal & Interest $455.25 Property Tax $153.13 Homeowner's Insurance
12000 Market Street, Unit 382 | MLS# VAFX2326876
This condo located at 12000 Market Street, Unit 382, Reston, VA 20190 is currently listed for sale with an asking price of $525,000. This property was built in 2004 and has 2 bedrooms and 2 full baths with 1047 sq. ft. Market Street, Unit 382 is located in the SAVOY AT RESTON TOWN CENTER subdivision within the FAIRFAX COUNTY PUBLIC SCHOOLS school district. Search SAVOY AT RESTON TOWN CENTER real estate on www.montaguemiller.com today.