


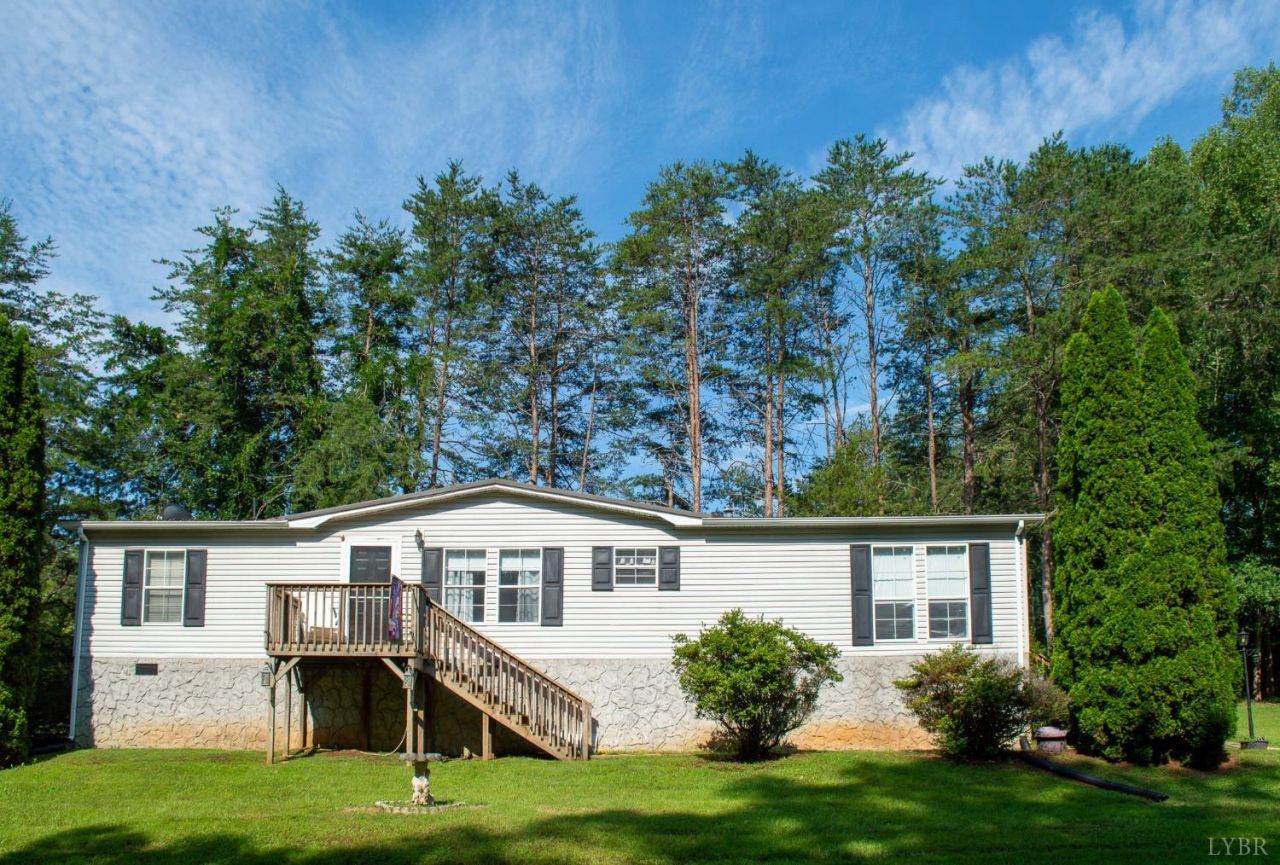

BEDS3
BATHS2 full
SQUARE FEET1,456
MLS#368421
STATUS
PROPERTY TYPEResidential - Single Family
SCHOOLPittsylvania
Property Description
Don't miss this well-maintained 3-bedroom, 2-bath just outside the Town of Gretna. This home offers comfortable living with room to make it your own, needing only a few finishing touches. The metal roof is approximately 6 years old, and new gutter guards were installed in 2025 for added peace of mind. Relax on the spacious back deck overlooking the yard, while a small creek borders the front of the property, adding to its peaceful setting. A rare bonus is the detached 3-car garage with electric, providing plenty of space for vehicles, a workshop, hobbies, or extra storage. Whether you're looking for your first home, downsizing, or simply want country living with convenience, this property checks all the boxes. Conveniently located just off US-29 near the Town of Gretna, offering an easy commute while enjoying a quiet setting.
Property Features
Property Type: Residential - Single Family
Cooling: Heat Pump
Garage: 3 car attached
Heating: Heat Pump
Home Style: Manufactured-Double
Lot Size: 0.85 Acres
Roof Type: Metal
Stories: 1.0
Taxes: $892
Year Built: 1998
Amenities
Main Level Bedroom
Primary Bed w/Bath
Pantry
Separate Dining Room
Walk-In Closet(s)
Deck
Off-Street Parking
Undergrnd Utilities
Feature Descriptions
Appliance Features: Dryer, Microwave, Range-Elec, Refrigerator, Washer
Basement Features: Crawl Space
Days on Site: 26
Exterior: Vinyl Siding
Fireplace Features: 1 Fireplace
Laundry Features: Laundry Room, Main Level
Lot Dimensions: 0.8500 Acre(s)
Sewer: Septic Tank
Water: Well
Room Sizes
Primary: 14.2 x 12.6
Bedroom 2: 12.1 x 9.1
Bedroom 3: 13.6 x 10.2
Dining Room: 12.1 x 11.6
Great Room: 25.1 x 14.030
Kitchen: 14.0 x 8.6
Laundry Room: 8.0 x 6.8
Local Schools
School District: Pittsylvania
Listed By / Shown By
Listed By
Agency Name: Karl Miller Realty LLC
Shown By
Agency Title: Montague Miller & Co. Realtors
Agency Phone: 800.793.5393

Estimate Your Payment
Estimated Payment
$ 653.05 per month $511.66 Principal & Interest $74.33 Property Tax $67.05 Homeowner's Insurance
120 Windy Road | MLS# 368421
This single family home located at 120 Windy Road, Gretna, VA 24557 is currently listed for sale with an asking price of $229,900. This property was built in 1998 and has 3 bedrooms and 2 full baths with 1456 sq. ft. Windy Road is located within the Pittsylvania school district. Search Gretna real estate on www.montaguemiller.com today.