


BEDS3
BATHS3 full 1 partial
SQUARE FEET2,996
MLS#679687
STATUSActive
PROPERTY TYPEResidential - Single Family
Property Description
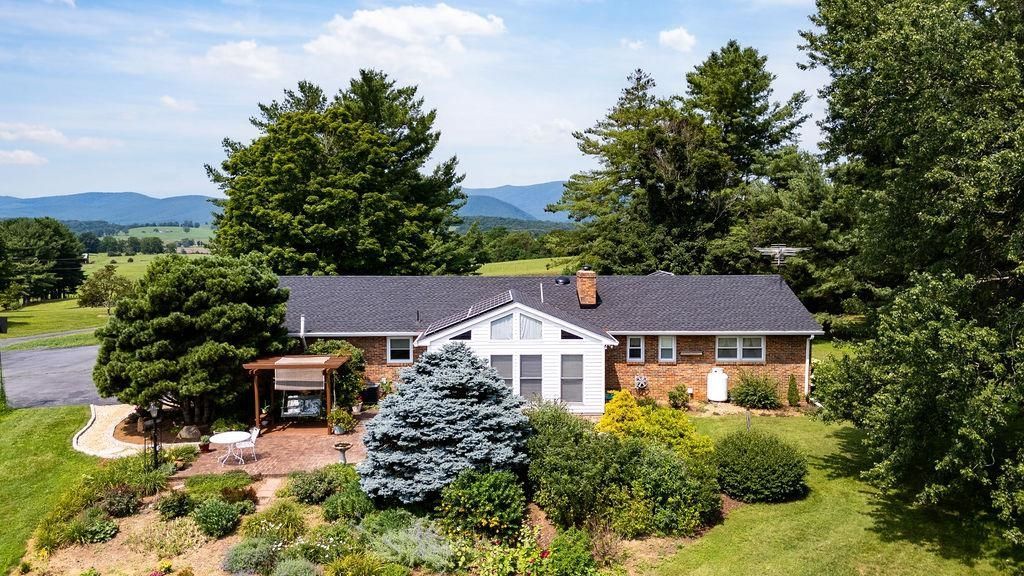
Enjoy peaceful country living with breathtaking views of the Alleghany Mountains from this beautifully maintained brick ranch on 5.4 scenic acres in the heart of Swoope. Offering 3 bedrooms, 3.5 baths, and an attached 2-car garage, this home combines comfort, efficiency, and the beauty of the Shenandoah Valley. A complete solar power system with net metering and standby battery storage helps reduce energy costs while providing added peace of mind. Inside, you'll find a bright east-facing sunroom overlooking the grounds, along with a partially finished full basement offering excellent space for a family room, hobby area, home office, or guests. Outside, the property is a gardener's dream, featuring extensive mature landscaping, colorful perennial gardens, and a stunning water garden filled with water lilies and goldfish that creates a peaceful backyard retreat. A large pole barn with an adjoining fenced paddock provides excellent space for horses, livestock, equipment, or hobbies. Whether you're relaxing on the patio, enjoying the mountain views, or tending the gardens, this exceptional property offers the perfect blend of country charm, practical amenities, and natural beauty-all just a short drive from Staunton.
Property Features
Property Type: Residential - Single Family
Cooling: Heat Pump
Garage: 2
Heating: Central Heat, Forced Air, Heat Pump
Lot Size: 5.41 Acres
Roof Type: Composition Shingle
Stories: 1.0
Taxes: $2,132
Year Built: 1971
Feature Descriptions
Basement: Yes
Flooring: Bamboo, Carpet, Hardwood
Foundation: Concrete Block
Laundry: Dryer Hookup, Washer Hookup
Lot: Elevated, Garden Spot, Gently Rolling, Landscaped, Open, Private
Lot Dimensions: 5.41 Acre(s)
Sewer: Installed Conventional
Special View Info: Mountain View
Water: Individual Well
Windows: 8' Ceilings, Double-hung Windows, Insulated Windows, PVC Windows
Room Sizes
Living Room: 16x12
Dining Room: 11.3x9.9
Kitchen: 13.6x9.7
Family Room: 18.4x13.6
Sun Room: 20.5x11
Primary Bedroom: 16.4x12.4
Bedroom: 12.7x12
Bedroom: 11x12.8
Bonus Room: 32.2x12.9
Home Office: 10x10
Local Schools
High School: Buffalo Gap
Middle School: Buffalo Gap
Elementary School: Churchville
Listed By / Shown By
Listed By
Agency Name: DECKER REALTY
Agency Phone: 540-886-1521
Shown By
Agency Title: Montague Miller & Co. Realtors
Agency Phone:

Estimate Your Payment
Estimated Payment
$ 1,625.08 per month $1,279.70 Principal & Interest $177.67 Property Tax $167.71 Homeowner's Insurance
120 Trinity Point Rd | MLS# 679687
This single family home located at 120 Trinity Point Rd, Swoope, VA 24479 is currently listed for sale with an asking price of $575,000. This property was built in 1971 and has 3 bedrooms and 3 full and 1 partial baths with 2996 sq. ft. Search Swoope real estate on www.montaguemiller.com today.