



BEDS4
BATHS2 full 1 partial
SQUARE FEET2,498
MLS#370510
STATUS
PROPERTY TYPEResidential - Single Family
SUBDIVISIONWindcrest
SCHOOLCampbell
Property Description
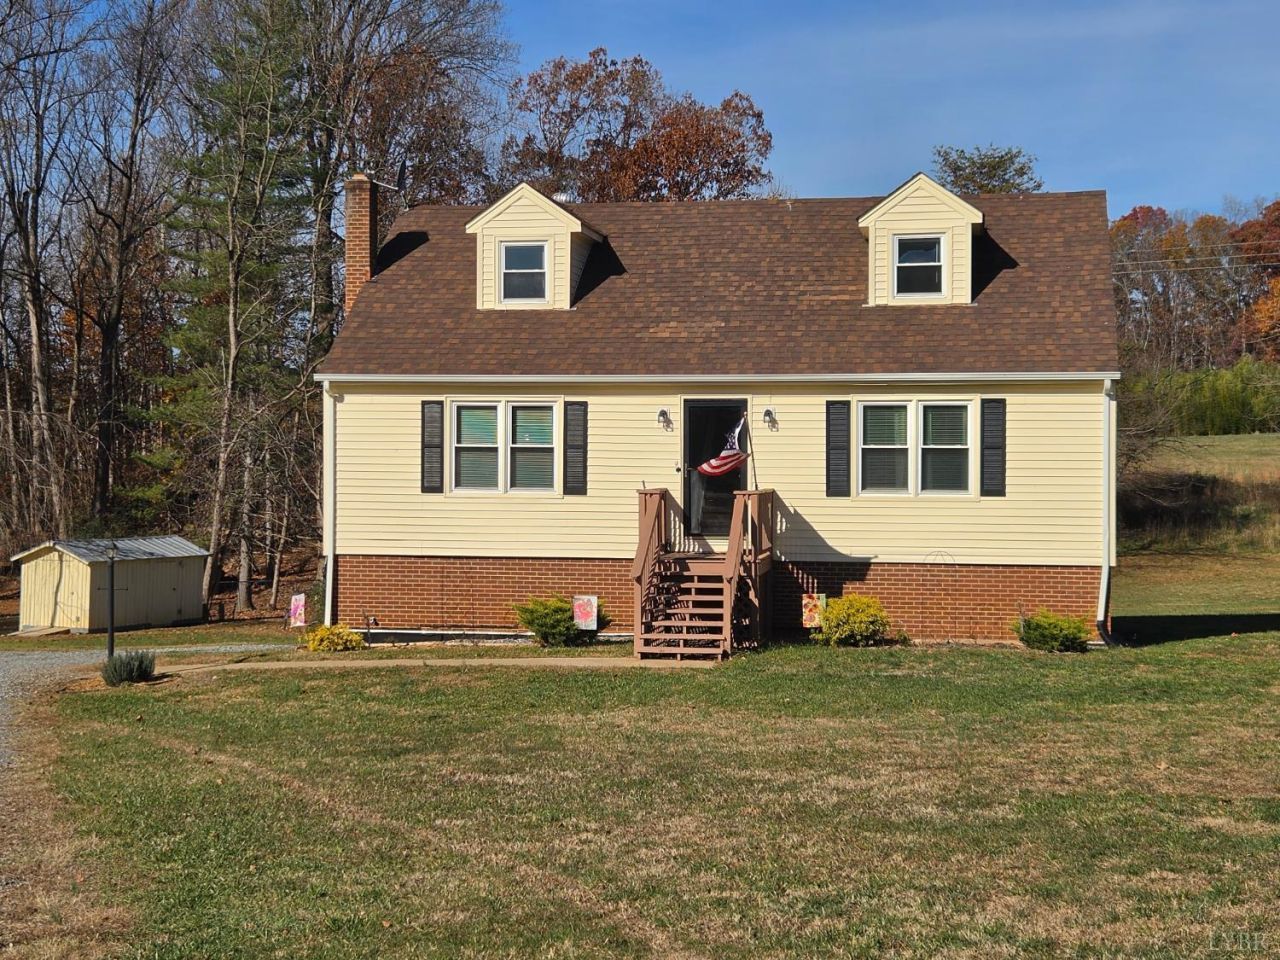
Tucked at the end of a quiet cul-de-sac in Windcrest Manor, this Home backs up to open fields, the kind of view that makes you feel miles from everything while every errand, school, and restaurant is just minutes away. The classic Cape Cod layout gives you a main level that holds the family and 4 spacious bedrooms with 2.5 Bathrooms. Lower Level is ready for you to finish, with a 3rd Full Bathroom partially roughed in. This Home has been well taken care of, and is waiting for you. An established Lynchburg neighborhood, a private setting at the end of the street, and a commute that stays easy. This is the one that feels like getting away without being far away.
Property Features
Property Type: Residential - Single Family
Basement: Yes
Cooling: Heat Pump
Heating: Heat Pump
Home Style: Cape Cod
Lot Size: 0.87 Acres
Roof Type: Shingle
Stories: 2.0
Taxes: $1,023
Year Built: 1984
Amenities
Ceiling Fan(s)
Main Level Bedroom
Primary Bed w/Bath
Garden Space
Feature Descriptions
Appliance Features: Dishwasher, Range-Elec, Refrigerator
Basement Features: Full, Walkout
Exterior: Brick, Vinyl Siding
Laundry Features: Basement
Lot Dimensions: 0.8700 Acre(s)
Sewer: Septic Tank
Water: County
Room Sizes
Primary: 15.0 x 11.0
Bedroom 2: 14.0 x 11.0
Bedroom 3: 12.0 x 8.0
Bedroom 4: 12.0 x 10.0
Kitchen: 15.0 x 12.0
Laundry Room: 8.0 x 10.0
Living Room: 17.0 x 15.0
Local Schools
School District: Campbell
Listed By / Shown By
Listed By
Agency Name: Re/Max All Stars Realty
Shown By
Agency Title: Montague Miller & Co. Realtors
Agency Phone: 800.793.5393

Estimate Your Payment
Estimated Payment
$ 890.75 per month $712.17 Principal & Interest $85.25 Property Tax $93.33 Homeowner's Insurance
120 Patton Drive | MLS# 370510
This single family home located at 120 Patton Drive, Lynchburg, VA 24502 is currently listed for sale with an asking price of $319,995. This property was built in 1984 and has 4 bedrooms and 2 full and 1 partial baths with 2498 sq. ft. Patton Drive is located in the Windcrest subdivision within the Campbell school district. Search Windcrest real estate on www.montaguemiller.com today.