



BEDS3
BATHS2 full
SQUARE FEET1,128
MLS#VAFV2045612
STATUSACTIVE
PROPERTY TYPEResidential - Single Family
SUBDIVISIONTHE MEADOWS
SCHOOLFREDERICK COUNTY PUBLIC SCHOOLS
Property Description
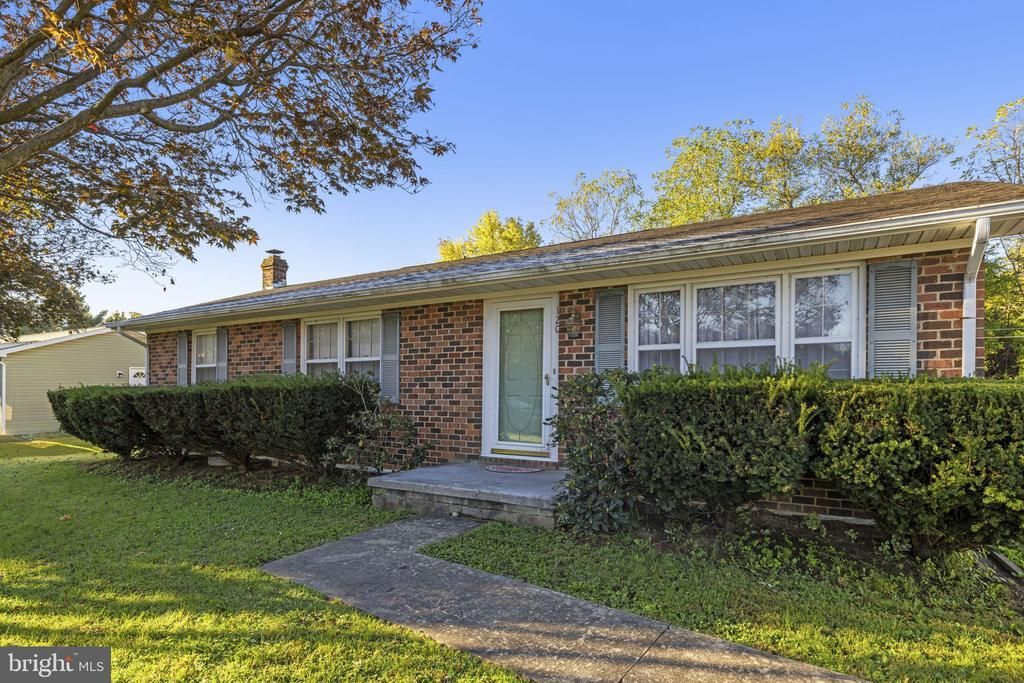
Welcome to 120 Meadowbrook Drive, a classic brick ranch home nestled in a quiet Stephens City neighborhood. Enjoy timeless curb appeal, a prime commuter location, and a peaceful backyard that borders a lush tree line. Inside, the main level boasts a spacious, sun-drenched living room filled with natural light alongside a large kitchen and dining area designed for easy living. The main level offers three bedrooms and two full bathrooms, including a primary suite with its own private bath. A side entrance off the driveway leads directly into the kitchen for effortless day-to-day convenience. Downstairs, the full, unfinished basement houses the laundry facilities and offers an immense amount of current storage space or endless potential for future customized living space. Step outside to enjoy the truly fabulous yard, mature trees displaying vibrant seasonal colors, and a dedicated storage shed—a wonderful place to call home!
Property Features
Property Type: Residential - Single Family
Basement: Yes
Basement: Unfinished, Interior Access, Connecting Stairway, Full, Walkout Stairs
Cooling: Central A/C
Fuel Type: Electric
Heating: Baseboard - Electric
Home Style: Ranch/Rambler
Lot Size: 0.23 Acres
Stories: 2.0
Taxes: $1,292
Year Built: 1973
Feature Descriptions
Accessibility: Grab Bars Mod
Additional Structures: Above Grade, Below Grade
Appliances: Dishwasher, Refrigerator, Oven - Wall, Oven - Single, Cooktop, Range Hood, Washer, Dryer
Days on Site: 3
Exterior: Brick
Flooring: Carpet
Interior: Bathroom - Stall Shower, Bathroom - Tub Shower, Carpet, Ceiling Fan(s), Combination Kitchen/Dining, Dining Area, Crown Moldings, Entry Level Bedroom, Primary Bath(s)
Lot Dimensions: 0.23 Acre(S)
Rooms: Living Room, Dining Room, Primary Bedroom, Bedroom 2,Bedroom 3,Kitchen, Basement, Primary Bathroom, Full Bath
Sewer: Public Sewer
SQFT Above Finished: 1128
SQFT Total Finished: 1128
Structure Type: Detached
Water: Public
Local Schools
High School: SHERANDO
School District: FREDERICK COUNTY PUBLIC SCHOOLS
Listed By / Shown By
Listed By
Agency Name: Colony Realty
Agency Phone: 5406620323
Shown By
Agency Title: Montague Miller & Co. Realtors
Agency Phone: 800.793.5393

Estimate Your Payment
Estimated Payment
$ 860.32 per month $665.44 Principal & Interest $107.67 Property Tax $87.21 Homeowner's Insurance
120 Meadowbrook Drive | MLS# VAFV2045612
This single family home located at 120 Meadowbrook Drive , Stephens City, VA 22655 is currently listed for sale with an asking price of $299,000. This property was built in 1973 and has 3 bedrooms and 2 full baths with 1128 sq. ft. Meadowbrook Drive is located in the THE MEADOWS subdivision within the FREDERICK COUNTY PUBLIC SCHOOLS school district. Search THE MEADOWS real estate on www.montaguemiller.com today.