



BEDS4
BATHS3 full 1 partial
SQUARE FEET2,547
MLS#VAAX2067252
STATUSACTIVE
PROPERTY TYPEResidential - Single Family
SCHOOLALEXANDRIA CITY PUBLIC SCHOOLS
Property Description
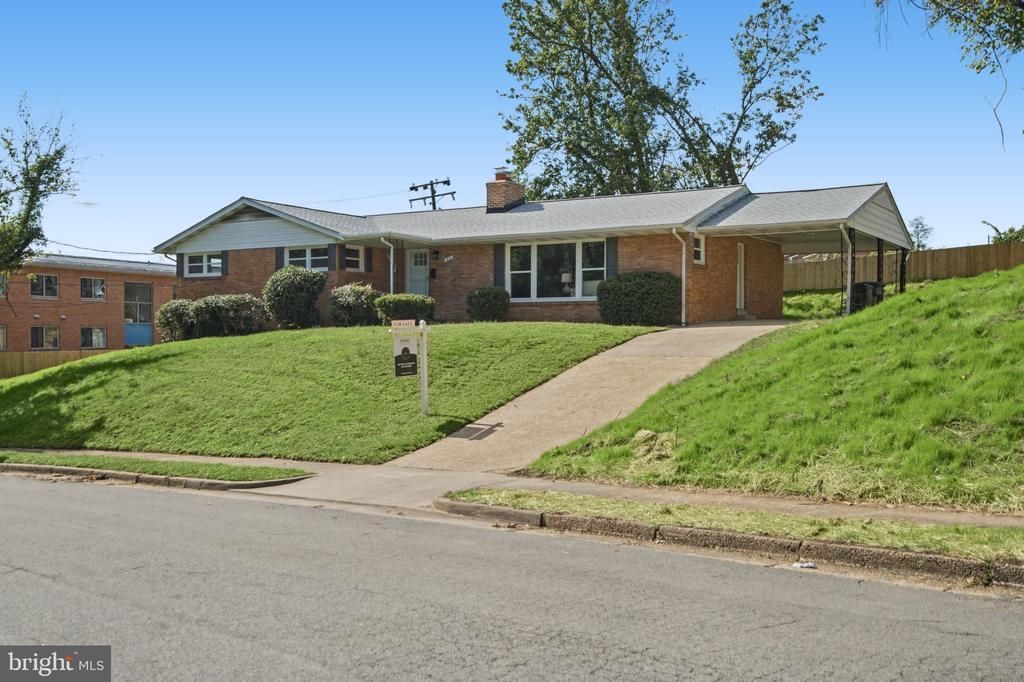
Welcome to120 Longview Drive, a charming detached beautifully renovated property offering the kind of warmth, space, and comfort that truly feels like home. Roof, kitchen, flooring, baths windows, recessed lighting all within the last year! With four bedrooms, generous living areas, two wood-burning fireplaces, and a spacious lower-level recreation room, there is plenty of room for everyday living, quiet evenings, and meaningful gatherings with the people who matter most. The brand new kitchen features granite countertops, subway tile backsplash, and luxury plank flooring, while abundant storage adds everyday practicality. Set on a quarter-acre lot in Alexandria, this home offers a peaceful residential setting while remaining conveniently close to Old Town, Del Ray, shopping, dining, major commuter routes, and approximately one mile from the King Street Metro, Amtrak, and VRE station. A wonderful place to settle in, make memories, and call home.
Property Features
Property Type: Residential - Single Family
Basement: Yes
Basement: Heated, Outside Entrance, Interior Access, Partially Finished
Cooling: Central A/C
Fireplaces: 2
Fuel Type: Natural Gas
Heating: Radiant
Home Style: Bi-level, Ranch/Rambler
Lot Size: 0.25 Acres
Stories: 2.0
Taxes: $8,574
Year Built: 1959
Feature Descriptions
Additional Structures: Above Grade, Below Grade
Appliances: Cooktop, Washer, Dryer, Dishwasher, Refrigerator, Range Hood
Days on Site: 1
Exterior: Brick
Fireplace: Wood
Interior: Combination Dining/Living, Dining Area, Entry Level Bedroom, Primary Bath(s), Upgraded Countertops
Lot Dimensions: 0.25 Acre(S)
Parking Features: Concrete Driveway
Parking Notes: 3 Total Parking Spaces
Sewer: Public Sewer
SQFT Above Finished: 1875
SQFT Below Finished: 672
SQFT Total Finished: 2547
Structure Type: Detached
Total Garage/Parking Spaces: 3
Water: Public
Windows: Double Pane, Energy Efficient
Local Schools
High School: ALEXANDRIA CITY
Middle School: GEORGE WASHINGTON
Elementary School: DOUGLAS MACARTHUR
School District: ALEXANDRIA CITY PUBLIC SCHOOLS
Listed By / Shown By
Listed By
Agency Name: RE/MAX Allegiance
Agency Phone: 7032508500
Shown By
Agency Title: Montague Miller & Co. Realtors
Agency Phone: 800.793.5393

Estimate Your Payment
Estimated Payment
$ 3,105.87 per month $2,114.29 Principal & Interest $714.50 Property Tax $277.08 Homeowner's Insurance
120 Longview Drive | MLS# VAAX2067252
This single family home located at 120 Longview Drive, Alexandria, VA 22314 is currently listed for sale with an asking price of $950,000. This property was built in 1959 and has 4 bedrooms and 3 full and 1 partial baths with 2547 sq. ft. Longview Drive is located within the ALEXANDRIA CITY PUBLIC SCHOOLS school district. Search Alexandria real estate on www.montaguemiller.com today.