



BEDS4
BATHS2 full
SQUARE FEET1,812
MLS#VAFV2044756
STATUSACTIVE
PROPERTY TYPEResidential - Single Family
SUBDIVISIONSHAWNEELAND
SCHOOLFREDERICK COUNTY PUBLIC SCHOOLS
Property Description
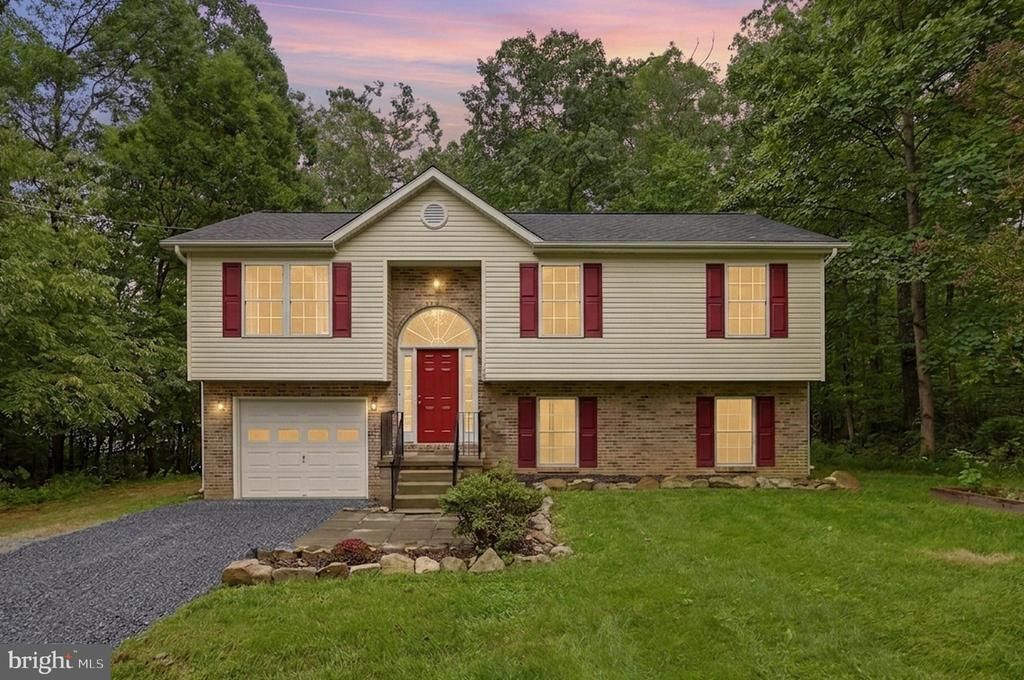
Welcome to 120 Comanche Trail in Shawneeland! Offering over 1,800 finished sq. ft., this 4-bedroom, 2-bath home combines thoughtful updates with plenty of space inside and out. Recent improvements include a NEW roof, newer HVAC, new flooring, fresh paint, updated lighting, and updated bathrooms. The primary bedroom features a walk-in closet and private en-suite bath, creating a comfortable retreat. The fully finished walkout basement expands the living space with a huge additional bedroom, bonus room and plenty of storage. Ideal for guests, a home office, recreation space, or multi-generational living. Outside, enjoy a large private lot surrounded by mature trees with established garden beds and a fire pit. A 1-car garage and spacious driveway provide plenty of parking for guests. Located on the lower end of Shawneeland, approximately 15 minutes from Winchester Medical Center, Downtown Winchester, shopping, dining, and major commuter routes. Community amenities include a lake, private beach, playgrounds, sports fields, and more. NO HOA - Shawneeland is a sanitary district maintained by Frederick County. The septic system was completely redone in November of 2024 for additional buyer peace of mind. Updated, spacious, private, and conveniently located—this home is ready for its next owner!
Property Features
Property Type: Residential - Single Family
Basement: Yes
Basement: Full
Cooling: Ceiling Fan(s), Central A/C, Heat Pump(s)
Fuel Type: Electric
Garage: 1
Heating: Heat Pump(s)
Home Style: Split Foyer
Lot Size: 0.50 Acres
Roof Type: Architectural Shingle
Stories: 2.0
Taxes: $1,520
Year Built: 2006
Feature Descriptions
Additional Structures: Above Grade
Appliances: Dishwasher, Oven/Range - Electric, Refrigerator, Stove, Washer, Dryer
Community Amenities: Common Grounds, Lake, Tot Lots/Playground, Water/Lake Privileges, Picnic Area, Beach
Exterior: Brick, Vinyl Siding
Exterior: Exterior Lighting, Private Beach
Flooring: Luxury Vinyl Plank
Interior: Breakfast Area, Ceiling Fan(s), Floor Plan - Traditional, Kitchen - Table Space, Primary Bath(s), Walk-in Closet(s)
Lake Name: emerald lake
Lot: Backs to Trees, Front Yard, Landscaping, Level, Private, Rear Yard, Trees/Wooded
Lot Dimensions: 0.50 Acre(S)
Parking Features: Gravel Driveway
Parking Notes: 9 Total Parking Spaces
Rooms: Laundry, Bonus Room
Sewer: Septic Exists
Special View Info: Trees/Woods
SQFT Above Finished: 1812
SQFT Total Finished: 1812
Structure Type: Detached
Total Garage/Parking Spaces: 9
Water: Public
Water Access: Private Beach, Swimming Allowed
Windows: Energy Efficient
Wooded: Yes
Local Schools
School District: FREDERICK COUNTY PUBLIC SCHOOLS
Listed By / Shown By
Listed By
Agency Name: NextHome Realty Select
Agency Phone: 5406679097
Shown By
Agency Title: Montague Miller & Co. Realtors
Agency Phone: 800.793.5393

Estimate Your Payment
Estimated Payment
$ 1,007.70 per month $778.95 Principal & Interest $126.67 Property Tax $102.08 Homeowner's Insurance
120 Comanche Trail | MLS# VAFV2044756
This single family home located at 120 Comanche Trail , Winchester, VA 22602 is currently listed for sale with an asking price of $349,999. This property was built in 2006 and has 4 bedrooms and 2 full baths with 1812 sq. ft. Comanche Trail is located in the SHAWNEELAND subdivision within the FREDERICK COUNTY PUBLIC SCHOOLS school district. Search SHAWNEELAND real estate on www.montaguemiller.com today.