



BEDS3
BATHS2 full
SQUARE FEET1,431
MLS#370345
STATUS
PROPERTY TYPEResidential - Single Family
SUBDIVISIONOmni Place
SCHOOLBedford
Property Description
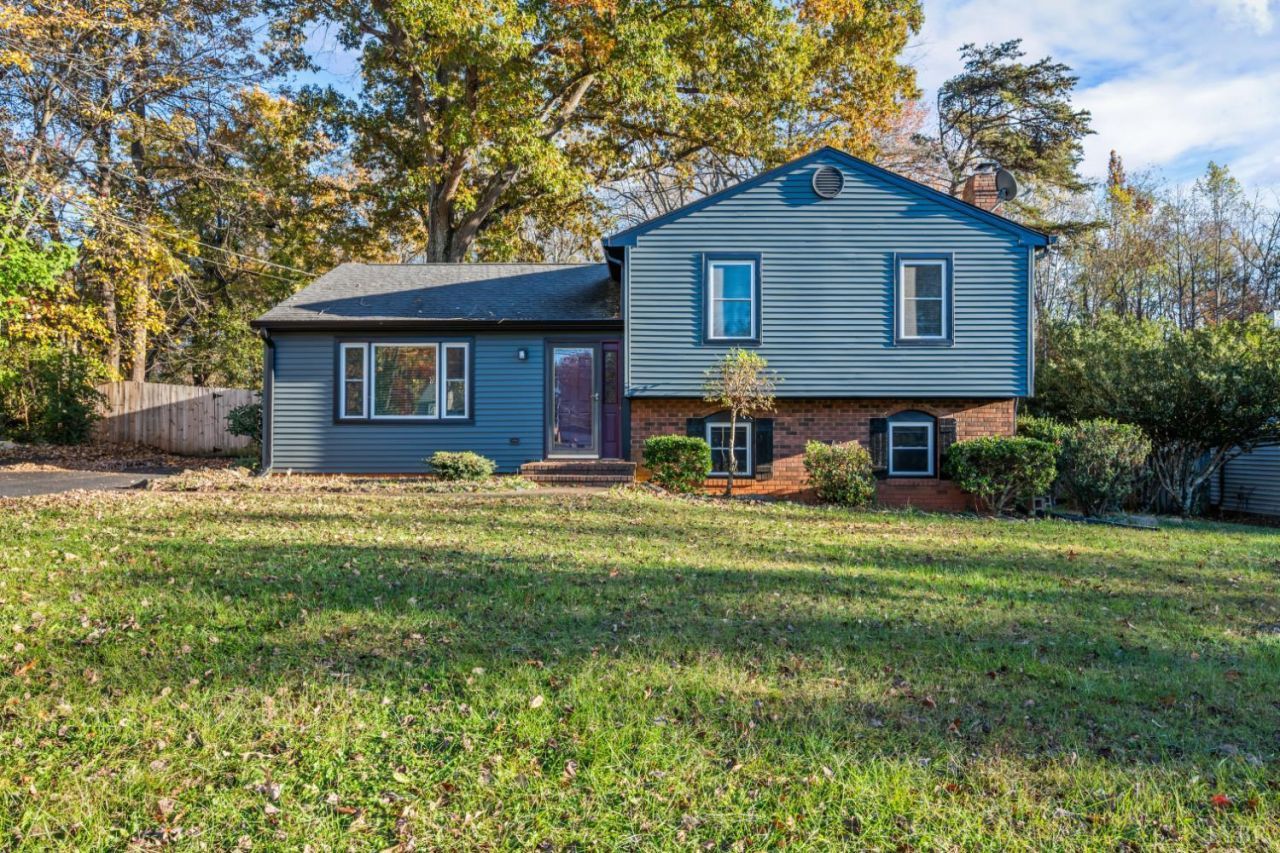
Enjoy the convenience of living in one of Forest's most desirable and accessible locations, just minutes from an abundance of shopping, dining, and everyday amenities, all within the highly sought-after school district. Tucked away on a quiet cul-de-sac, this home offers a wonderful combination of comfort, functionality, and location. The main level features an inviting open-concept layout that seamlessly connects the living area and kitchen, creating an ideal space for everyday living and entertaining. Downstairs, you'll find an expansive den perfect for family gatherings, relaxing, or hosting friends, complete with a cozy wood stove to make those chilly winter evenings even more enjoyable. Step outside to a welcoming backyard with plenty of room for cookouts, outdoor fun, and kids to play. A fantastic opportunity to enjoy comfortable living in a location that puts everything Forest has to offer right at your fingertips!
Property Features
Property Type: Residential - Single Family
Basement: Yes
Cooling: Heat Pump
Heating: Heat Pump
Home Style: Split Level
Lot Size: 0.51 Acres
Roof Type: Shingle
Taxes: $854
Year Built: 1984
Amenities
Cable Available
Ceiling Fan(s)
Drywall
High Speed Data Aval
Primary Bed w/Bath
Skylights
Paved Drive
Garden Space
Feature Descriptions
Appliance Features: Dishwasher, Microwave, Range-Elec, Refrigerator
Basement Features: Exterior Entrance, Finished, Full, Heated, Interior Entrance
Days on Site: 1
Exterior: Brick, Cedar Siding
Laundry Features: Basement, Dryer Connection, Laundry Room, Washer Connections
Lot Dimensions: 0.5100 Acre(s)
Sewer: Septic Tank
Water: County
Room Sizes
Primary: 13.0 x 11.0
Bedroom 2: 10.0 x 9.0
Bedroom 3: 10.0 x 9.0
Breakfast Room: 11.0 x 7.0
Family Room: 22.0 x 21.0
Kitchen: 14.0 x 11.0
Laundry Room: 8.0 x 7.0
Living Room: 15.0 x 12.0
Local Schools
School District: Bedford
Listed By / Shown By
Listed By
Agency Name: Cornerstone Realty Group Inc.
Shown By
Agency Title: Montague Miller & Co. Realtors
Agency Phone: 800.793.5393

Estimate Your Payment
Estimated Payment
$ 889.02 per month $723.09 Principal & Interest $71.17 Property Tax $94.76 Homeowner's Insurance
120 Cimarron Road | MLS# 370345
This single family home located at 120 Cimarron Road, Forest, VA 24551 is currently listed for sale with an asking price of $324,900. This property was built in 1984 and has 3 bedrooms and 2 full baths with 1431 sq. ft. Cimarron Road is located in the Omni Place subdivision within the Bedford school district. Search Omni Place real estate on www.montaguemiller.com today.