



BEDS4
BATHS3 full 1 partial
SQUARE FEET3,184
MLS#682928
STATUS
PROPERTY TYPEResidential - Single Family
SUBDIVISIONRUGBY
Property Description
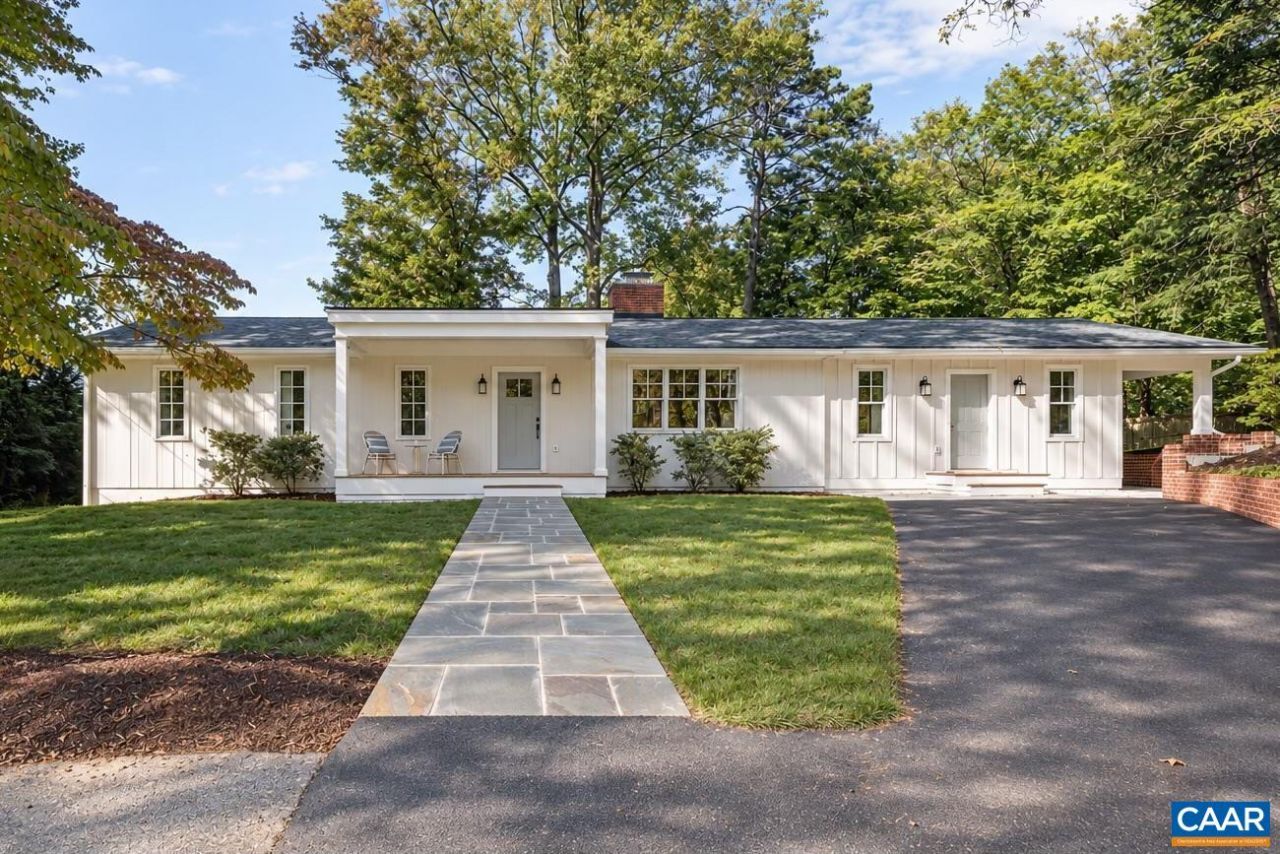
Beautifully reimagined in the sought-after Rugby neighborhood, this extensively renovated 4-bedroom, 3.5-bath home combines classic Charlottesville charm with thoughtful modern updates. A substantial new addition brings the home to 3,184 finished sq. ft., including a bright walkout terrace level with full-size windows and doors. The stunning kitchen features Shiloh cabinetry, marble countertops, Bosch appliances and an oversized pantry, complemented by a new mudroom and laundry area. Refinished hardwood floors, custom carpentry and a newly re-lined wood-burning fireplace add warmth and character. Improvements extend well beyond the finishes with a new roof and gutters, select new Pella windows, all new interior and exterior doors, new HVAC, updated electrical and plumbing, spray-foam insulation and an encapsulated crawl space. Set on a generous 0.56-acre lot, just minutes from UVA, Barracks Road and downtown.
Property Features
Property Type: Residential - Single Family
Basement: Yes
Basement: Exterior Entry, Full, Finished, Heated, Interior Entry, Walk-Out Access
Cooling: Central Air
Fenced: Yes
Heating: Central, Forced Air
Home Style: Ranch
Lot Size: 0.56 Acres
Roof Type: Composition, Shingle
Stories: 1.0
Taxes: $8,876
Year Built: 1954
Amenities
Double Vanity
Primary Downstairs
Remodeled
Walk-In Closet(s)
Breakfast Bar
Butlers Pantry
Breakfast Area
Kitchen Island
Mud Room
Recessed Lighting
Utility Room
Fence
Mature Trees/Landscape
Feature Descriptions
Appliances: Dishwasher, ENERGY STAR Qualified Dishwasher, ENERGY STAR Qualified Freezer, ENERGY STAR Qualified Refrigerator, Disposal, Gas Range, Refrigerator, Dryer, Washer
Days on Site: 1
Exterior: Attic/Crawl Hatchway(s) Insulated, Foam Insulation,
Fencing: Partial
Fireplace: Masonry, Wood Burning
Flooring: Ceramic Tile, Hardwood, Luxury Vinyl Plank, Porcelain Tile, Wood
Laundry: Washer Hookup, Dryer Hookup
Lot: Cul-De-Sac, Landscaped, Native Plants, Private
Parcel#: 020004000
Parking: Asphalt
Parking Notes: Asphalt
Patio/Porch: Front Porch, Patio, Porch, Stone
Security: Dead Bolt(s), Radon Mitigation System
Sewer: Public Sewer
Special View Info: Residential
Utilities: Cable Available, Natural Gas Available
View: Residential
Water: Public
Window: Casement Window(s), Double Pane Windows, Low-Emissivity Windows, Screens
Local Schools
High School: Charlottesville
Middle School: Charlottesville Middle
Elementary School: Trailblazer
Listed By / Shown By
Listed By
Agency Name: NEST REALTY GROUP
Agency Phone: 434-566-0121
Shown By
Agency Title: Montague Miller & Co. Realtors
Agency Phone: 800.793.5393

Estimate Your Payment
Estimated Payment
$ 4,389.65 per month $3,227.07 Principal & Interest $739.67 Property Tax $422.92 Homeowner's Insurance
120 Buckingham Rd | MLS# 682928
This single family home located at 120 Buckingham Rd , Charlottesville, VA 22903 is currently listed for sale with an asking price of $1,450,000. This property was built in 1954 and has 4 bedrooms and 3 full and 1 partial baths with 3184 sq. ft. Buckingham Rd is located in the RUGBY subdivision. Search RUGBY real estate on www.montaguemiller.com today.