


BEDS4
BATHS3 full
SQUARE FEET2,650
MLS#DESU2115228
STATUSACTIVE
PROPERTY TYPEResidential - Single Family
SUBDIVISIONWOODLAND PARK
SCHOOLINDIAN RIVER
Property Description
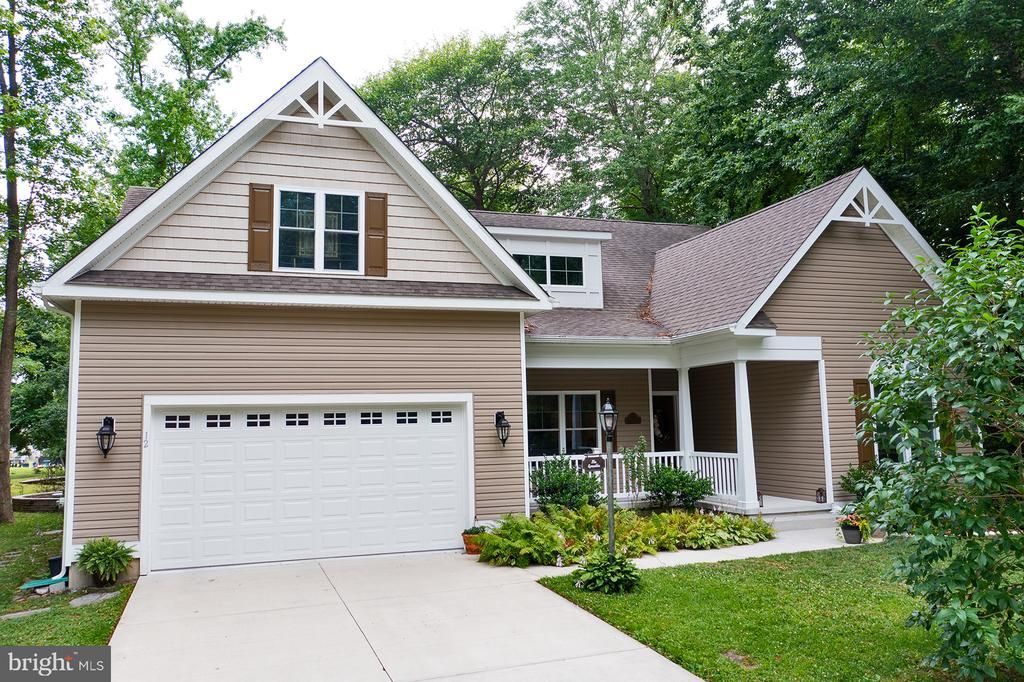
Discover the charm of this beautiful Insight built home with 4-bedrooms, 3-bathrooms nestled in the desirable Woodland Park community, only 2.6 miles to the sand in downtown Bethany Beach. This neighborhood has no HOA. Built in 2014, this contemporary and traditional-style residence boasts an open floor plan that seamlessly connects the gourmet kitchen, complete with upgraded countertops, an island, breakfast bar, and high end appliances. Thoughtful details throughout include crown molding and inviting living spaces designed for everyday comfort. Step outside to a beautifully landscaped 0.39-acre lot, partly wooded with mature trees for a tranquil natural setting, featuring extensive hardscaping and multiple outdoor area living spaces, including a front porch, deck and paver patio, ideal for entertaining or relaxing in nature. The home is equipped with energy-efficient double-pane windows and a tankless water heater, ensuring comfort and a propane whole house generator for sustainability. Located in a vibrant neighborhood, residents benefit from nearby parks, excellent schools, and convenient public services. The community fosters a welcoming atmosphere, perfect for enjoying leisurely strolls or engaging in local events. With an attached oversized garage and ample driveway space, parking is a breeze. Additional storage available in the lovely backyard shed. This home is not just a place to live; it's a sanctuary where comfort meets community. Experience the perfect blend of modern amenities and natural beauty in Woodland Park, where every day feels like a retreat.
Property Features
Property Type: Residential - Single Family
Cooling: Ceiling Fan(s), Central A/C
Fireplaces: 1
Fuel Type: Natural Gas
Garage: 2
Heating: Forced Air
Home Style: Contemporary, Traditional
Lot Size: 0.39 Acres
Roof Type: Architectural Shingle
Stories: 2.0
Taxes: $1,812
Year Built: 2014
Feature Descriptions
Accessibility: Grab Bars Mod
Additional Structures: Above Grade
Appliances: Built-In Microwave, Central Vacuum, Dishwasher, Disposal, Dryer, Dryer - Front Loading, Dryer - Electric, Icemaker, Oven/Range - Gas, Washer - Front Loading, Water Conditioner - Owned, Water Heater - Tankless, Built-In Range, Oven - Self Cleaning, Oven - Single, Refrigerator
Building Name: NONE AVAILABLE
Days on Site: 7
Electric: Generator, 200+ Amp Service, 120/240V, Circuit Breakers
Exterior: Vinyl Siding
Exterior: Outbuilding(s), Outside Shower, Extensive Hardscape
Fireplace: Gas/Propane
Flooring: Carpet, Ceramic Tile, Engineered Wood
Interior: Bathroom - Walk-In Shower, Breakfast Area, Carpet, Ceiling Fan(s), Central Vacuum, Crown Moldings, Dining Area, Entry Level Bedroom, Recessed Lighting, Bathroom - Tub Shower, Family Room Off Kitchen, Floor Plan - Open, Kitchen - Eat-In, Kitchen - Gourmet, Kitchen - Island, Pantry, Upgraded Countertops, Walk-in Closet(s), Water Treat System, Window Treatments, Wood Floors
Lot: Landscaping, Partly Wooded
Lot Dimensions: 0.39 Acre(S)
Parking Features: Concrete Driveway
Parking Notes: 6 Total Parking Spaces
Pet Restrictions: No Pet Restrictions
Sewer: Public Sewer
Special View Info: Trees/Woods
SQFT Above Finished: 2650
SQFT Total Finished: 2650
Structure Type: Detached
Total Garage/Parking Spaces: 6
Utilities: Cable TV, Phone, Propane
Water: Public
Windows: Double Pane, Energy Efficient, ENERGY STAR Qualified
Wooded: Yes
Local Schools
High School: INDIAN RIVER
Middle School: SELBYVILLE
Elementary School: LORD BALTIMORE
School District: INDIAN RIVER
Listed By / Shown By
Listed By
Agency Name: 1ST CHOICE PROPERTIES LLC
Agency Phone: 3022575555
Shown By
Agency Title: Montague Miller & Co. Realtors
Agency Phone:

Estimate Your Payment
Estimated Payment
$ 2,038.92 per month $1,669.17 Principal & Interest $151.00 Property Tax $218.75 Homeowner's Insurance
12 Holly Lane | MLS# DESU2115228
This single family home located at 12 Holly Lane, Ocean View, DE 19970 is currently listed for sale with an asking price of $750,000. This property was built in 2014 and has 4 bedrooms and 3 full baths with 2650 sq. ft. Holly Lane is located in the WOODLAND PARK subdivision within the INDIAN RIVER school district. Search WOODLAND PARK real estate on www.montaguemiller.com today.