


BEDS2
BATHS2 full
SQUARE FEET1,552
MLS#VAST2049524
STATUSACTIVE
PROPERTY TYPERental - Single Family
SUBDIVISIONFALLS RUN
SCHOOLSTAFFORD COUNTY PUBLIC SCHOOLS
Property Description
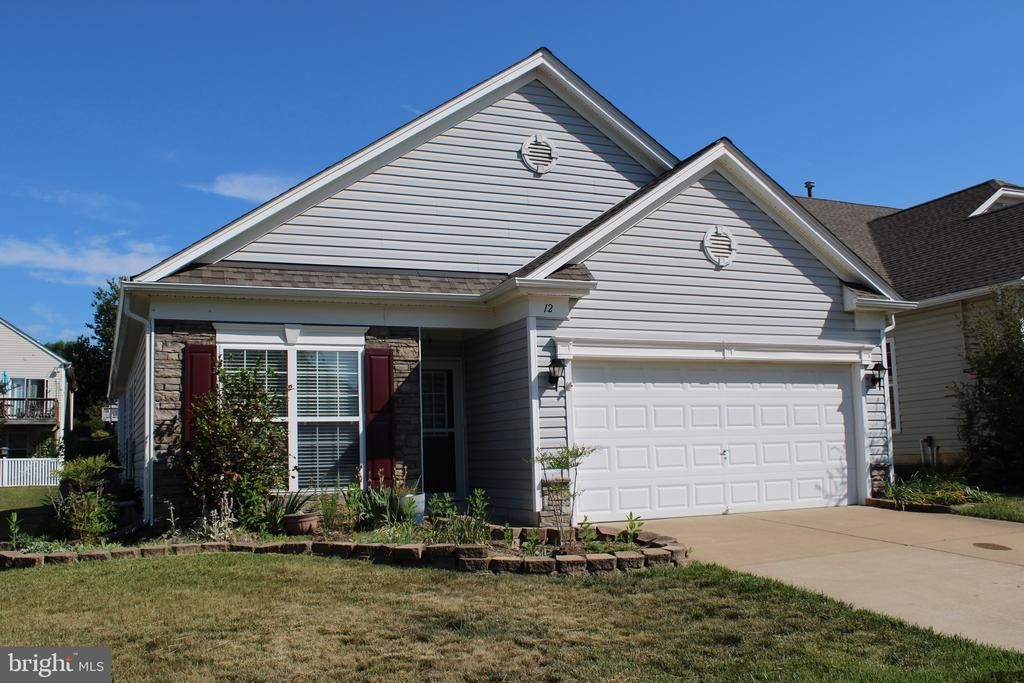
Welcome to 12 Hanover Drive! Located in the 55+ community of Fall's Run. This stunning 2-bedroom 2-bathroom home has stainless steel appliances, quartz counter tops, fresh paint, new flooring, and a lovely back patio. The open concept floorplan allows each living space to flow into the next while still feeling cozy. Tenants will have access to all amenities throughout the neighborhood!
Property Features
Property Type: Rental - Single Family
Cooling: Central A/C
Fireplaces: 1
Fuel Type: Natural Gas
Garage: 2 car attached
Heating: Forced Air
Home Style: Ranch/Rambler
Lot Size: 0.18 Acres
Stories: 1.0
Year Built: 2003
Feature Descriptions
Additional Structures: Above Grade, Below Grade
Appliances: Built-In Microwave, Dishwasher, Disposal, Exhaust Fan, Icemaker, Oven/Range - Electric, Refrigerator, Stainless Steel Appliances, Water Heater, Washer, Dryer
Community Amenities: Club House, Community Center, Fitness Center, Gated Community, Pool - Outdoor, Retirement Community, Swimming Pool, Tennis Courts
Exterior: Vinyl Siding
Fireplace: Gas/Propane, Mantel(s)
Flooring: Carpet, Luxury Vinyl Plank, Hardwood
HOA Fee: $0.00/Unknown
Interior: Ceiling Fan(s), Kitchen - Eat-In, Pantry, Walk-in Closet(s), Bathroom - Walk-In Shower, Carpet, Dining Area
Lot Dimensions: 0.18 Acre(S)
Number of Rooms: 3
Parking Features: Driveway, Attached Garage, Concrete Driveway
Pet Restrictions: Size/Weight Restriction, Case by Case Basis, Pet Addendum/Deposit
Rent Includes: HOA/Condo Fee, Trash Removal
Rooms: Living Room, Dining Room, Primary Bedroom, Bedroom 2,Kitchen, Family Room, Laundry, Office, Bathroom 2,Primary Bathroom
Sewer: Public Sewer
SQFT Above Finished: 1552
SQFT Total Finished: 1552
Structure Type: Detached
Total Garage/Parking Spaces: 2
Water: Public
Local Schools
High School: COLONIAL FORGE
Middle School: T. BENTON GAYLE
Elementary School: HARTWOOD
School District: STAFFORD COUNTY PUBLIC SCHOOLS
Listed By / Shown By
Listed By
Agency Name: Lorac Realty & Property Management
Agency Phone: 5408986988
Shown By
Agency Title: Montague Miller & Co. Realtors
Agency Phone:

12 Hanover Drive | MLS# VAST2049524
This property located at 12 Hanover Drive , Fredericksburg, VA 22406 is currently listed for rent with an asking price of $2,500 / Monthly. Hanover Drive is located within the STAFFORD COUNTY PUBLIC SCHOOLS school district. Search Fredericksburg real estate on www.montaguemiller.com today.