



BEDS3
BATHS2 full 1 partial
SQUARE FEET1,485
MLS#681213
STATUS
PROPERTY TYPEResidential - Single Family
SUBDIVISIONCREEKSIDE
Property Description
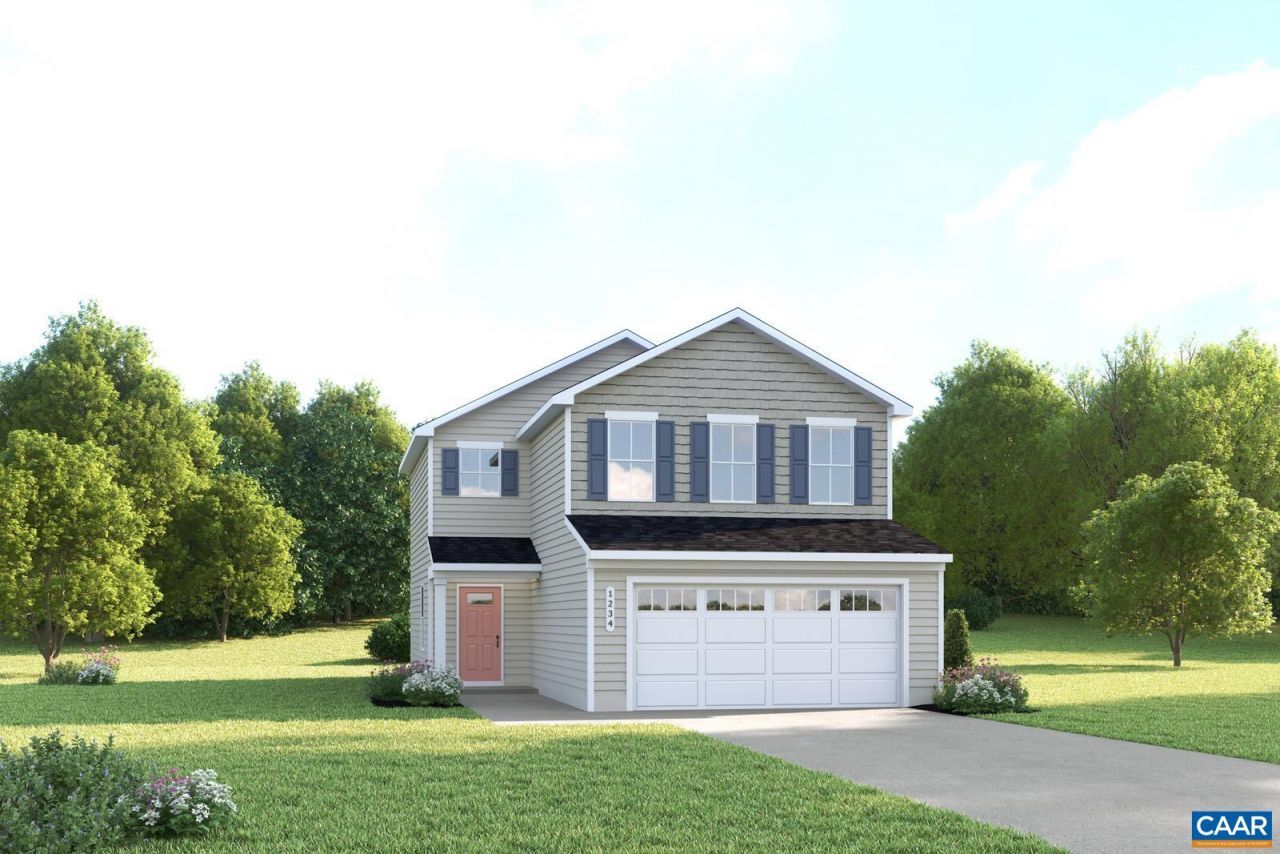
New Construction Without the Wait! Estimated November 2026 Completion. The Evergreen offers exceptional value with 3 bedrooms, 2.5 baths, and a 2-car garage, combining the ease of low-maintenance living without sacrificing the yard, space, and privacy todays buyers are looking for. Enjoy the benefits of a more manageable home while still having room to relax, entertain, and enjoy the outdoors, all at an incredible price point. The open-concept layout features a chef-inspired kitchen with a large Granite/Quartz island overlooking the dining area and great room, creating the perfect setting for everyday living and entertaining. The spacious owners suite includes a walk-in closet and dual vanities, offering a comfortable private retreat. Creekside delivers a lifestyle rarely found at this price point. Enjoy a clubhouse, fitness center, saltwater pool, lap pool, pickleball courts, playground, walking trails, and green spaces, plus HOA-covered trash service and snow removal. Receive $10,000 toward your new home purchase for a limited time! Ask how this incentive and exclusive financing options could lower your upfront costs and monthly payment.
Property Features
Property Type: Residential - Single Family
Cooling: Heat Pump
Garage: 2 car attached
Heating: Electric, Heat Pump
Home Style: Craftsman
Lot Size: 0.15 Acres
Roof Type: Architectural
Stories: 2.0
Taxes: $0
Year Built: 2026
Amenities
Double Vanity
Walk-In Closet(s)
Entrance Foyer
Kitchen Island
Programmable Thermostat
Recessed Lighting
Feature Descriptions
Appliances: Dishwasher, ENERGY STAR Qualified Appliances, Electric Range, Disposal, Microwave, Refrigerator
Association Amenities: Clubhouse, Fitness Center, Meeting Room, Picnic Area, Playground, Pool, Tennis Court(s), Trail(s)
Community Features: Pool, Sidewalks
Days on Site: 2
Exterior: Blown-In Insulation, ICFs (Insulated Concrete Forms
Flooring: Carpet, Luxury Vinyl Plank
HOA: Yes
HOA Fee: 105/ Monthly
Laundry: Washer Hookup, Dryer Hookup
Lot: Landscaped
Parcel#: 12
Parking: Attached, Concrete, Electricity, Garage Faces Front, Garage, Garage Door Opener, Off Street
Parking Notes: Attached, Concrete, Electricity, Garage Faces Front, G
Patio/Porch: Concrete, Covered, Patio
Pool: Community, Pool, Association
Pool: Community, Pool, Association
Security: Dead Bolt(s), Smoke Detector(s), Carbon Monoxide Detector(s), Radon Mitigation System
Sewer: Public Sewer
Special View Info: Mountain(s), Residential
Swimming Pool: Yes
Utilities: Cable Available, Fiber Optic Available
View: Mountain(s), Residential
Water: Public
Window: Insulated Windows, Low-Emissivity Windows, Screens, Tilt-In Windows
Local Schools
High School: William Monroe
Middle School: William Monroe
Elementary School: Ruckersville
Listed By / Shown By
Listed By
Agency Name: BETTER HOMES & GARDENS R.E.-PATHWAYS
Agency Phone: 434-370-9500
Shown By
Agency Title: Montague Miller & Co. Realtors
Agency Phone: 800.793.5393

Estimate Your Payment
Estimated Payment
$ 981.70 per month $867.95 Principal & Interest $0.00 Property Tax (data not provided by mls) $113.75 Homeowner's Insurance
12 Arches Ln | MLS# 681213
This single family home located at 12 Arches Ln , Barboursville, VA 22923 is currently listed for sale with an asking price of $389,990. This property was built in 2026 and has 3 bedrooms and 2 full and 1 partial baths with 1485 sq. ft. Arches Ln is located in the CREEKSIDE subdivision. Search CREEKSIDE real estate on www.montaguemiller.com today.