


BEDS5
BATHS3 full
SQUARE FEET3,724
MLS#368022
STATUS
PROPERTY TYPEResidential - Single Family
SCHOOLBedford
Property Description
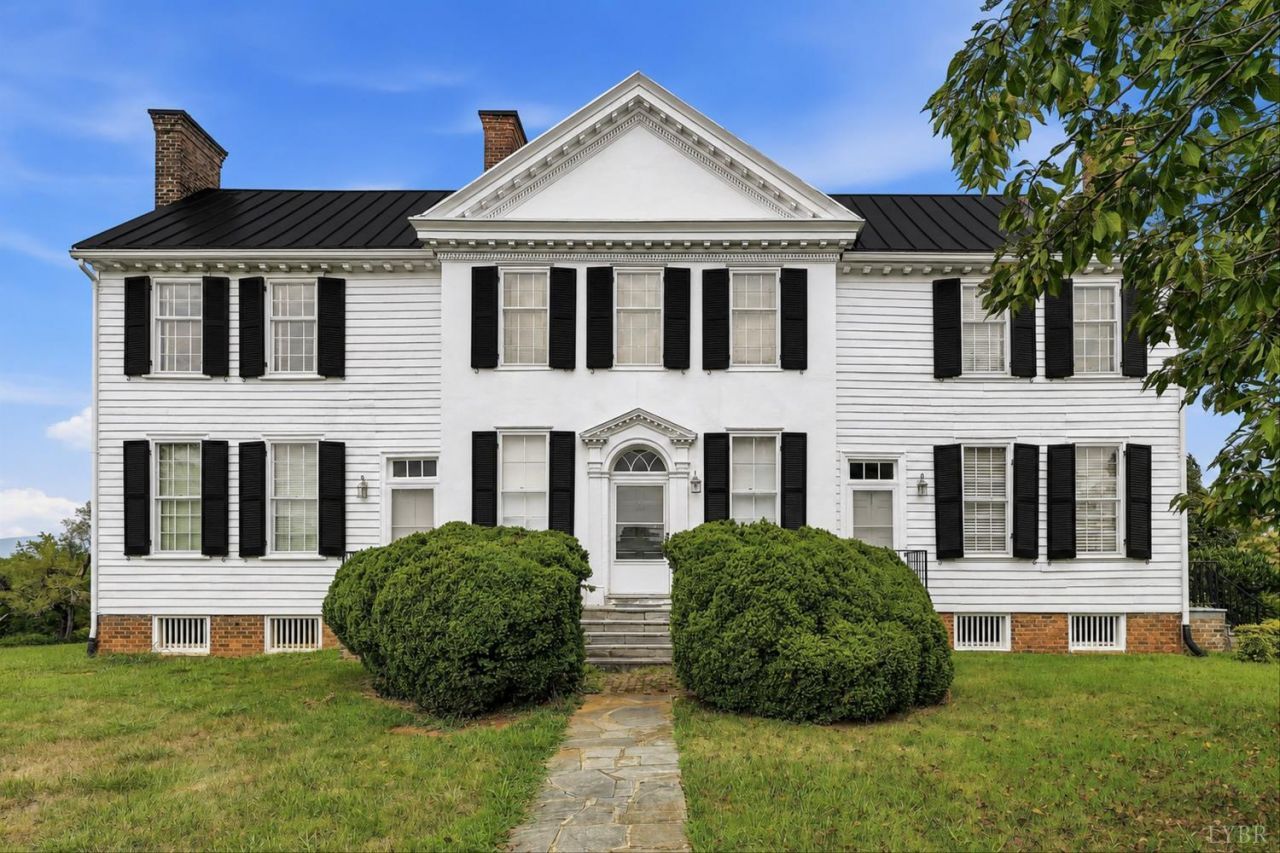
Welcome to Woodbourne, an extraordinary historic estate built in 1780 on land once owned by Thomas Jefferson. Listed on the National Register of Historic Places, this one-of-a-kind property is surrounded by 158.82 acres protected by a conservation easement, ensuring permanent privacy, breathtaking mountain views, and an unspoiled landscape that will never be developed. Conveniently located in the heart of Forest, VA, the estate offers endless possibilities for livestock, farming, hunting, or even a vineyard, with several natural springs enhancing the land. Inside, timeless architectural details include original woodwork, soaring 10-foot ceilings, and eight fireplaces. The main level features elegant formal living spaces and a primary suite with a dressing room or nursery. Upstairs offers four additional bedrooms and two full baths, while a walk-up attic and unfinished terrace level provide abundant storage and expansion potential.
Property Features
Property Type: Residential - Single Family
Cooling: Two-Zone
Heating: Forced Warm Air-Oil, Heat Pump, Two-Zone
Home Style: Colonial
Lot Size: 158.82 Acres
Roof Type: Metal
Stories: 3.0
Taxes: $2,665
Year Built: 1780
Amenities
Cable Available
Main Level Bedroom
Main Level Den
Primary Bed w/Bath
Paneling
Plaster
Separate Dining Room
Smoke Alarm
Tile Bath(s)
Off-Street Parking
Whole House Generator
Circular Drive
Paved Drive
Landscaped
Secluded Lot
Mountain Views
Feature Descriptions
Appliance Features: Dishwasher, Dryer, Generator, Range-Elec, Refrigerator, Washer
Basement Features: Exterior Entrance, Fireplace, Interior Entrance, Walkout
Days on Site: 1
Exterior: Stucco, Wood Siding
Fireplace Features: 3+ Fireplaces, Den, Gas Log, Living Room, Primary Bedroom
Laundry Features: Dryer Connection, Main Level, Washer Connections
Lot Dimensions: 158.8200 Acre(s)
Sewer: Septic Tank
Water: County
Room Sizes
Primary: 15.5 x 19.0
Bedroom 2: 15.0 x 15.0
Bedroom 3: 12.0 x 20.0
Bedroom 4: 15.0 x 19.0
Bedroom 5: 20.0 x 12.0
Dining Room: 20.0 x 14.0
Family Room: 15.0 x 19.0
Kitchen: 19.0 x 12.0
Living Room: 18.0 x 19.0
Local Schools
School District: Bedford
Listed By / Shown By
Listed By
Agency Name: John Stewart Walker, Inc
Shown By
Agency Title: Montague Miller & Co. Realtors
Agency Phone:

Estimate Your Payment
Estimated Payment
$ 6,389.30 per month $5,452.64 Principal & Interest $222.08 Property Tax $714.58 Homeowner's Insurance
1198 Gumtree Road | MLS# 368022
This single family home located at 1198 Gumtree Road, Forest, VA 24551 is currently listed for sale with an asking price of $2,450,000. This property was built in 1780 and has 5 bedrooms and 3 full baths with 3724 sq. ft. Gumtree Road is located within the Bedford school district. Search Forest real estate on www.montaguemiller.com today.