



BEDS4
BATHS3 full
SQUARE FEET4,264
MLS#VACP2000164
STATUSPENDING
PROPERTY TYPEResidential - Single Family
SCHOOLCAMPBELL COUNTY PUBLIC SCHOOLS
Property Description
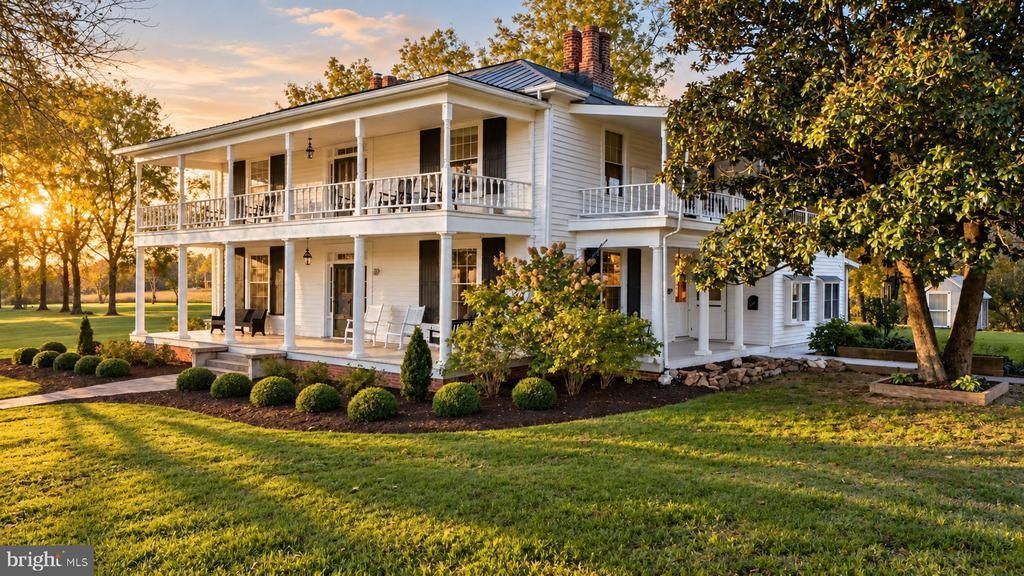
Known as Winter Mount, this distinguished 1800s Virginia estate offers 4,264 sq. ft. of historic character across nearly 22 acres of rolling pasture with unobstructed views of the Peaks of Otter and stunning sunsets. A grand foyer, 10-foot ceilings, original hardwoods, intricate millwork and fireplaces showcase its architectural heritage. The updated kitchen features a gas range, while a newly renovated main-level full bath adds modern comfort. Four spacious bedrooms, three full baths and a walk-up attic offer room to live and grow. Covered porches on both levels overlook manicured grounds, fruit trees, gardens and a spring-fed pond. Five fenced acres for horses or sheep, a substantial dairy barn and additional outbuildings invite equestrian pursuits or homesteading. With historical ties to Patrick Henry's family, Winter Mount presents a rare opportunity to own a remarkable piece of Virginia history.
Property Features
Property Type: Residential - Single Family
Cooling: Heat Pump(s)
Fuel Type: Electric
Heating: Heat Pump(s)
Home Style: Farmhouse/National Folk
Lot Size: 21.60 Acres
Roof Type: Metal
Stories: 2.0
Taxes: $2,333
Year Built: 1883
Feature Descriptions
Accessibility: 36"+ wide Halls,32"+ wide Doors
Additional Structures: Above Grade
Appliances: Dishwasher, Oven/Range - Gas, Refrigerator
Days on Site: 19
Exterior: Cedar
Fencing: Fully
Flooring: Hardwood
Interior: Bathroom - Walk-In Shower, Built-Ins, Crown Moldings, Dining Area, Kitchen - Island
Lot Dimensions: 21.60 Acre(S)
Pet Restrictions: No Pet Restrictions
Sewer: Septic Exists
SQFT Above Finished: 4264
SQFT Total Finished: 4264
Structure Type: Detached
Water: Well
Local Schools
High School: WILLIAM CAMPBELL
Middle School: WILLIAM CAMPBELL
Elementary School: BROOKNEAL
School District: CAMPBELL COUNTY PUBLIC SCHOOLS
Listed By / Shown By
Listed By
Agency Name: Lynchburgs Finest Team LLC
Agency Phone: 4344394211
Shown By
Agency Title: Montague Miller & Co. Realtors
Agency Phone: 800.793.5393

Estimate Your Payment
Estimated Payment
$ 2,457.41 per month $2,000.78 Principal & Interest $194.42 Property Tax $262.21 Homeowner's Insurance
11978 Red House Road | MLS# VACP2000164
This single family home located at 11978 Red House Road, Brookneal, VA 24528 is currently listed for sale with an asking price of $899,000. This property was built in 1883 and has 4 bedrooms and 3 full baths with 4264 sq. ft. Red House Road is located within the CAMPBELL COUNTY PUBLIC SCHOOLS school district. Search Brookneal real estate on www.montaguemiller.com today.