


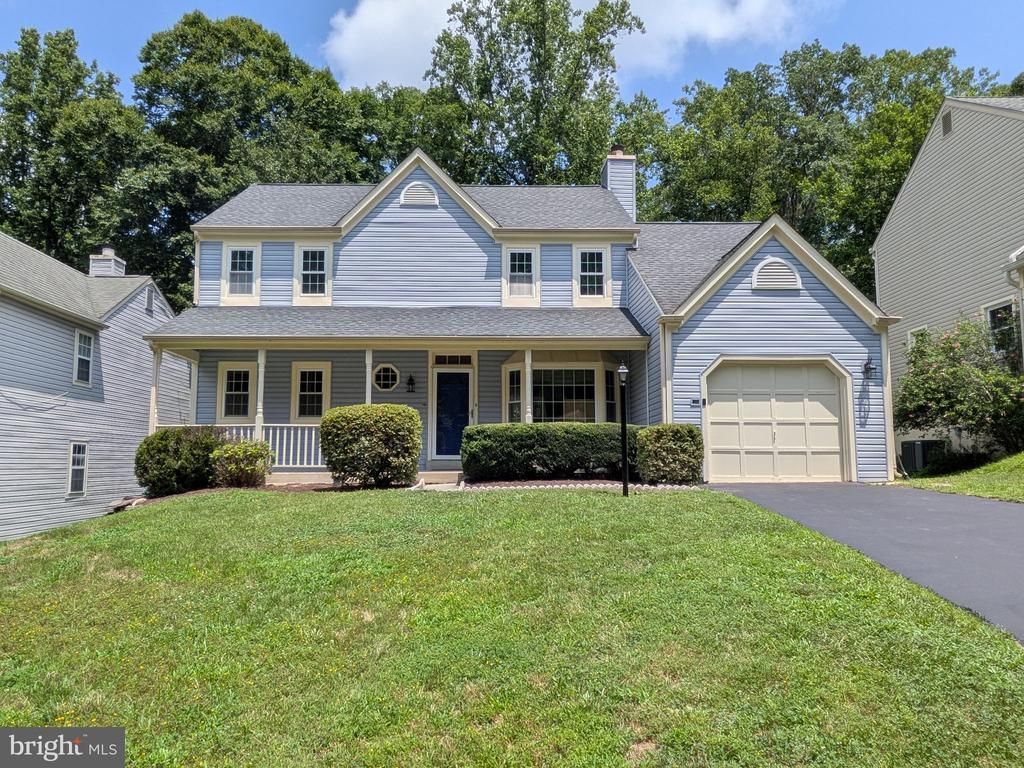
BEDS5
BATHS3 full 1 partial
SQUARE FEET2,416
MLS#VAPW2124644
STATUSACTIVE
PROPERTY TYPEResidential - Single Family
SUBDIVISIONLAKE RIDGE
SCHOOLPRINCE WILLIAM COUNTY PUBLIC SCHOOLS
Property Description
In-law suite + peaceful cul-de-sac, in Lake Ridge! Tucked away on a quiet cul-de-sac in Lake Ridge, this freshly painted home offers three spacious levels of living, including a fully finished walk-out basement with a true in-law suite or rental potential. The main level welcomes you with an open living room and dining area filled with natural light, a newly renovated kitchen with new appliances and direct deck access for easy indoor-outdoor entertaining, access to the garage with a washer/dryer, a convenient half bath, and a private primary suite with a full bath. Upstairs offers three additional bedrooms and a full bath, a comfortable space for family and guests. The fully finished lower level functions as a complete second living space, with its own living room and fireplace, bedroom, full bath, dining room, kitchen, and washer/dryer. Plus private access to the backyard and patio, ideal for extended family, guests, or a rental unit. As part of the Lake Ridge community, residents enjoy access to five pools, a splash pad, a boat ramp on the Occoquan Reservoir, and scenic walking trails, plus much more! All, just minutes from shopping, dining, and commuter routes into the DC metro area. With flexible living space, an income-ready in-law suite, and a peaceful cul-de-sac setting, this home is built to fit you however you choose! Welcome home!
Property Features
Property Type: Residential - Single Family
Basement: Yes
Basement: Fully Finished, Walkout Level
Cooling: Central A/C
Fireplaces: 1
Fuel Type: Electric
Garage: 1
Heating: Forced Air, Heat Pump(s)
Home Style: Colonial
Lot Size: 0.00 Acre(S)
Roof Type: Shingle
Stories: 3.0
Taxes: $5,946
Year Built: 1983
Feature Descriptions
Accessibility: Level Entry - Main
Additional Structures: Above Grade, Below Grade
Appliances: Built-In Microwave, Refrigerator, Dishwasher, Disposal, Dryer, Washer, Water Heater, Oven/Range - Electric
Community Amenities: Basketball Courts, Boat Ramp, Jog/Walk Path, Pickleball Courts, Pool - Outdoor, Tennis Courts, Tot Lots/Playground, Dog Park, Baseball Field, Day Care, Community Center, Party Room, Security, Swimming Pool
Days on Site: 4
Exterior: Vinyl Siding
Fencing: Rear, Wood
Fireplace: Fireplace - Glass Doors
Flooring: Tile/Brick, Luxury Vinyl Plank
HOA Fee: $322.19/Quarterly
Interior: 2nd Kitchen, Attic, Ceiling Fan(s), Combination Dining/Living, Entry Level Bedroom
Lot: Cul-de-sac, Front Yard, Rear Yard
Lot Dimensions: 0.00 Acre(S)
Number of Rooms: 14
Parking Features: Asphalt Driveway
Parking Notes: 3 Total Parking Spaces
Rooms: Living Room, Dining Room, Primary Bedroom, Bedroom 2,Bedroom 3,Bedroom 4,Bedroom 5,Kitchen, In-Law/auPair/Suite, Bathroom 2,Bathroom 3,Primary Bathroom, Half Bath
Sewer: Public Sewer
SQFT Above Finished: 1504
SQFT Below Finished: 912
SQFT Total Finished: 2416
Structure Type: Detached
Total Garage/Parking Spaces: 3
Water: Public
Windows: Bay/Bow
Local Schools
High School: WOODBRIDGE
Middle School: LAKE RIDGE
Elementary School: LAKE RIDGE
School District: PRINCE WILLIAM COUNTY PUBLIC SCHOOLS
Listed By / Shown By
Listed By
Agency Name: Virginia Real Estate
Agency Phone: 5403005700
Shown By
Agency Title: Montague Miller & Co. Realtors
Agency Phone:

Estimate Your Payment
Estimated Payment
$ 2,255.05 per month $1,555.67 Principal & Interest $495.50 Property Tax $203.88 Homeowner's Insurance
11969 Home Guard Drive | MLS# VAPW2124644
This single family home located at 11969 Home Guard Drive, Woodbridge, VA 22192 is currently listed for sale with an asking price of $699,000. This property was built in 1983 and has 5 bedrooms and 3 full and 1 partial baths with 2416 sq. ft. Home Guard Drive is located in the LAKE RIDGE subdivision within the PRINCE WILLIAM COUNTY PUBLIC SCHOOLS school district. Search LAKE RIDGE real estate on www.montaguemiller.com today.