


BEDS3
BATHS3 full
SQUARE FEET2,812
MLS#368302
STATUS
PROPERTY TYPEResidential - Single Family
SCHOOLBedford
Property Description
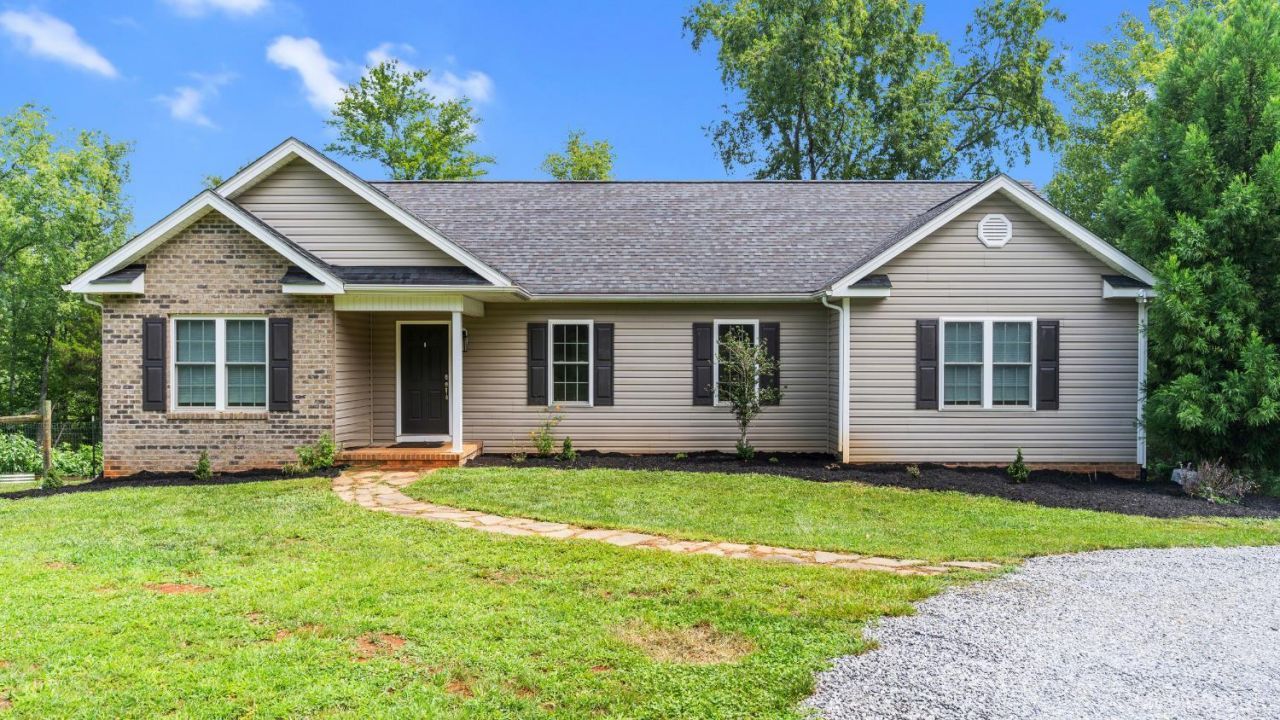
New finished basement with flex space/office (used as bedroom, see floorplan)! Welcome home to Hamler, a homesteader's dream. Set against a quiet, tree-lined backdrop, this modern three bedroom, three bathroom ranch sits on five secluded acres. Designed for comfortable everyday living, the open layout features granite countertops and a large walk-in primary closet with the laundry room only steps away. Head outside to relax on the private screened-in porch, host friends in the large fenced yard, pick fruits or veggies out of your large garden, or spend weekends exploring the expansive acreage and surrounding countryside. Inside, you'll also find a brand-new, fully finished basement complete with a generous full bathroom, large entertainment space, an office (formerly used as a bedroom), a newly added generator hookup, and plenty of extra storage. Offering total privacy, modern updates, and endless space to make your own, this secluded getaway truly has it all! Schedule your tour today!
Property Features
Property Type: Residential - Single Family
Basement: Yes
Cooling: Heat Pump
Heating: Heat Pump
Home Style: Ranch
Lot Size: 5.00 Acres
Roof Type: Shingle
Stories: 1.0
Taxes: $1,450
Year Built: 2018
Amenities
Main Level Den
Walk-In Closet(s)
Deck
Off-Street Parking
Fenced Yard
Garden Space
Screened Porch
Secluded Lot
Feature Descriptions
Appliance Features: Dishwasher, Microwave, Range-Elec, Refrigerator
Basement Features: Exterior Entrance, Finished, Interior Entrance, Poured Concrete, Walkout
Exterior: Brick, Vinyl Siding
Laundry Features: Main Level
Lot Dimensions: 5.0000 Acre(s)
Sewer: Septic Tank
Water: Well
Room Sizes
Primary: 14.0 x 14.0
Bedroom 2: 11.0 x 10.0
Bedroom 3: 11.0 x 10.0
Breakfast Room: 14.0 x 10.0
Kitchen: 14.0 x 9.0
Laundry Room: 14.0 x 6.0
Local Schools
School District: Bedford
Listed By / Shown By
Listed By
Agency Name: Elite Realty
Shown By
Agency Title: Montague Miller & Co. Realtors
Agency Phone:

Estimate Your Payment
Estimated Payment
$ 1,228.16 per month $979.03 Principal & Interest $120.83 Property Tax $128.30 Homeowner's Insurance
1194 Hamler Road | MLS# 368302
This single family home located at 1194 Hamler Road, Forest, VA 24551 is currently listed for sale with an asking price of $439,900. This property was built in 2018 and has 3 bedrooms and 3 full baths with 2812 sq. ft. Hamler Road is located within the Bedford school district. Search Forest real estate on www.montaguemiller.com today.