


BEDS3
BATHS2 full 1 partial
SQUARE FEET1,729
MLS#VAFX2313332
STATUSACTIVE
PROPERTY TYPEResidential - Townhouse
SUBDIVISIONRESTON
SCHOOLFAIRFAX COUNTY PUBLIC SCHOOLS
Property Description
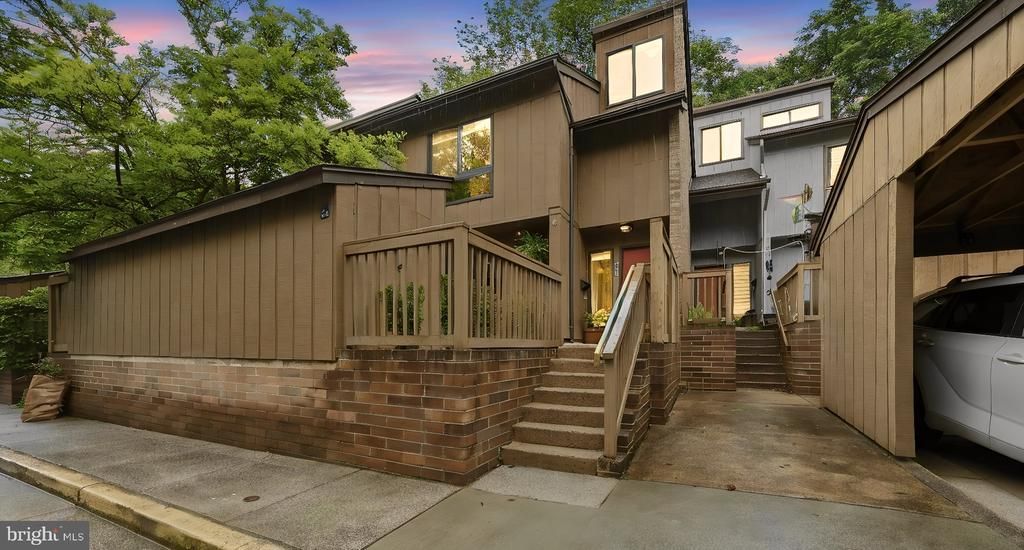
Located in the serene Colts Neck community, this contemporary-style townhome delivers something increasingly rare: the energy and convenience of city living without ever losing sight of the trees. From the moment you step inside, the design intention is clear. Large tile in the foyer and kitchen, granite counters, stainless steel appliances, and an exposed brick accent wall strike a confident balance between modern renovation and mid-century character. The open main level, where a wall was thoughtfully removed to connect the kitchen and dining areas, is filled with natural light and anchored by the custom fireplace. Dark-stained hardwood floors, a floating staircase, and a neutral palette give the space a polished, cohesive feel throughout. A powder room and two sliding glass doors off the front and back make it easy to enjoy outside, whether that's hosting dinner al fresco, enjoying a quiet morning with coffee, or simply letting the outdoors in. Upstairs, the primary suite impresses with floor-to-ceiling windows, vaulted ceilings, a renovated ensuite bath, and a custom walk-in closet. Two additional bedrooms with generous closet space, a full hall bath, and a fully renovated laundry room with washer, steam dryer, utility sink, cabinetry, and dedicated flooring round out the first upper level. On the third floor, a versatile loft with a doored entry and extra storage closets is ready to become your home office, creative studio, media room, or guest retreat. Recent updates: new dishwasher (2026), water heater (2025), front landscaping (2025), and a stone sitting wall added to the backyard (2023), on top of an already impressive list of prior renovations, including the roof, front deck, front slider, washer/dryer (2019), windows (2018), and HVAC (2015). Outside, a covered parking space sits just steps from your front door, and a powered shed offers flexible workshop or storage space. Then there's the neighborhood itself. With 55 miles of trails, 1,350 acres of open space, 15 pools, and 52 tennis courts through the Reston Association. Reston Town Center, Dulles Toll Road, and metro are all just minutes away. You'll spend less time in the car and more time enjoying everything this home and its surroundings have to offer. This is a home that gives you the best of both worlds every single day. The city when you want it, nature when you need it.
Property Features
Property Type: Residential - Townhouse
Cooling: Central A/C, Ceiling Fan(s)
Fireplaces: 1
Fuel Type: Natural Gas
Heating: Central
Home Style: 10000001217
Lot Size: 0.03 Acres
Stories: 3.0
Taxes: $7,211
Year Built: 1972
Feature Descriptions
Additional Structures: Above Grade, Below Grade
Appliances: Built-In Microwave, Dishwasher, Disposal, Dryer, Exhaust Fan, Humidifier, Icemaker, Oven/Range - Gas, Refrigerator, Stainless Steel Appliances, Washer, Water Heater - Tankless
Community Amenities: Baseball Field, Basketball Courts, Bike Trail, Common Grounds, Jog/Walk Path, Lake, Non-Lake Recreational Area, Pickleball Courts, Picnic Area, Pool - Outdoor, Soccer Field, Tennis Courts, Tot Lots/Playground, Volleyball Courts, Water/Lake Privileges
Days on Site: 1
Exterior: Wood Siding
Exterior: Exterior Lighting, Stone Retaining Walls
Fireplace: Fireplace - Glass Doors, Equipment, Wood
HOA Fee: $460.00/Quarterly
Interior: Bathroom - Stall Shower, Bathroom - Tub Shower, Ceiling Fan(s), Combination Kitchen/Dining, Dining Area, Floor Plan - Open, Kitchen - Island, Primary Bath(s), Recessed Lighting, Upgraded Countertops, Walk-in Closet(s), Wood Floors
Lot Dimensions: 0.03 Acre(S)
Parking Features: Paved Parking
Parking Notes: 1 Total Parking Spaces
Pet Restrictions: No Pet Restrictions
Sewer: Public Sewer
Special View Info: Trees/Woods
SQFT Above Finished: 1729
SQFT Total Finished: 1729
Structure Type: Interior Row/Townhouse
Total Garage/Parking Spaces: 1
Water: Public
Local Schools
High School: SOUTH LAKES
Middle School: HUGHES
Elementary School: DOGWOOD
School District: FAIRFAX COUNTY PUBLIC SCHOOLS
Listed By / Shown By
Listed By
Agency Name: Real Broker, LLC
Agency Phone: 8554500442
Shown By
Agency Title: Montague Miller & Co. Realtors
Agency Phone:

Estimate Your Payment
Estimated Payment
$ 2,199.36 per month $1,413.23 Principal & Interest $600.92 Property Tax $185.21 Homeowner's Insurance
11926 Escalante Court | MLS# VAFX2313332
This townhouse located at 11926 Escalante Court, Reston, VA 20191 is currently listed for sale with an asking price of $635,000. This property was built in 1972 and has 3 bedrooms and 2 full and 1 partial baths with 1729 sq. ft. Escalante Court is located in the RESTON subdivision within the FAIRFAX COUNTY PUBLIC SCHOOLS school district. Search RESTON real estate on www.montaguemiller.com today.