


BEDS7
BATHS7 full 1 partial
SQUARE FEET6,419
MLS#367538
STATUS
PROPERTY TYPEResidential - Single Family
SCHOOLBedford
Property Description
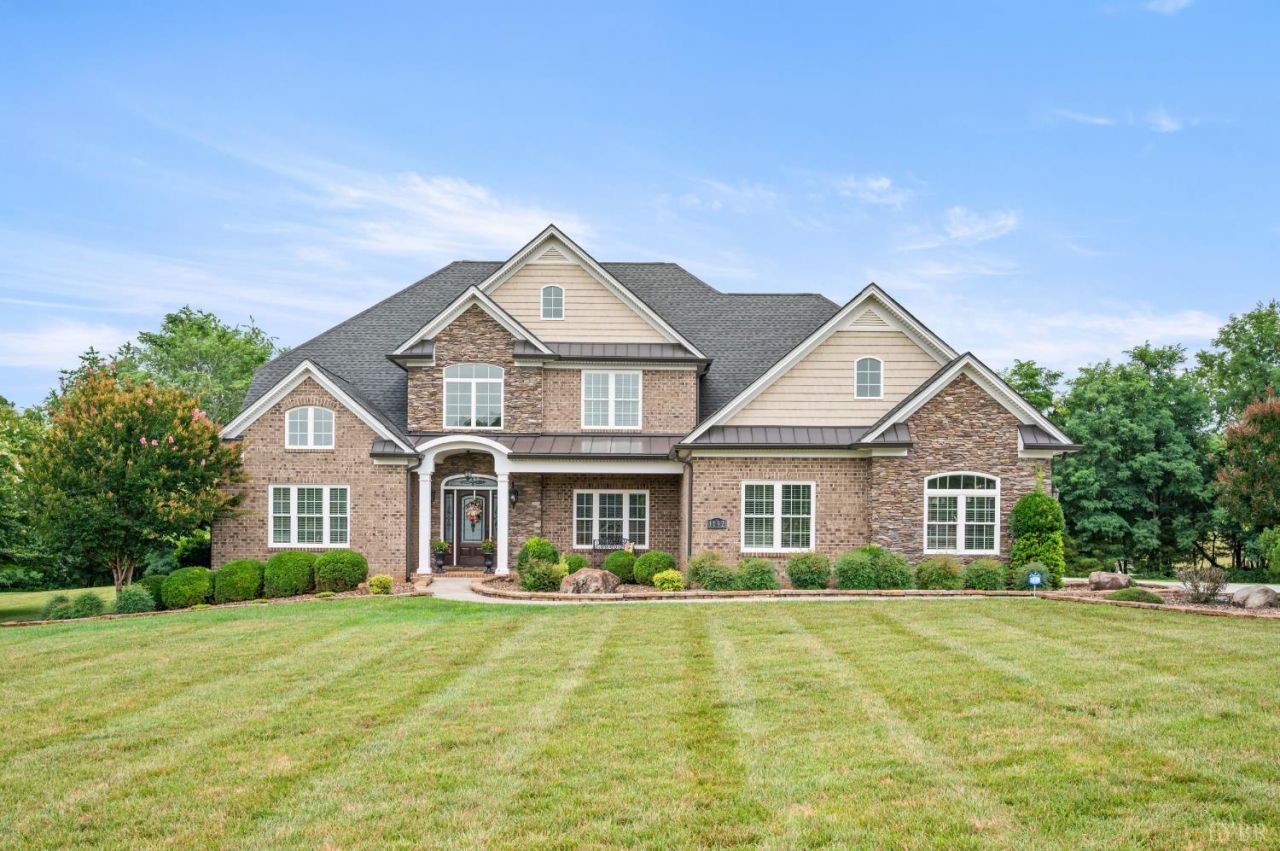
Custom built with the attention to detail and quality that is unparalleled and it shows in the house throughout. Offering a newer HVAC system, indoor fire sprinkler system and an over sized 3 Car garage! Each bedroom has its own private bathroom! This gorgeous home offers an open floor plan and beautiful hardwood flooring throughout the entire main level! The spacious kitchen is every cooks dream with a 60 Wolf Dual Fuel Oven, a 48Sub-Zero Refrigerator & a Wolf Microwave & a huge island! The basement is finished with a full kitchen for completely separate living space and its own laundry with two bedrooms. Outside you can enjoy the pool! This home has been extremely well maintained w/updates that include larger gutters, a whole house generator and a screened in porch.
Property Features
Property Type: Residential - Single Family
Basement: Yes
Cooling: Heat Pump
Heating: Heat Pump
Home Style: Craftsman, Story and a half
Lot Size: 2.39 Acres
Roof Type: Shingle
Stories: 2.0
Taxes: $3,398
Year Built: 2014
Amenities
Apartment
Ceiling Fan(s)
Drywall
Great Room
High Speed Data Aval
Main Level Bedroom
Main Level Den
Primary Bed w/Bath
Pantry
Tile Bath(s)
Vacuum System
Walk-In Closet(s)
Wet Bar
Deck
Porch
Rear Porch
Whole House Generator
In Ground Pool
Concrete Drive
Landscaped
Screened Porch
Secluded Lot
Undergrnd Utilities
Golf Nearby
Feature Descriptions
Appliance Features: Compactor, Generator, Range-Gas, Refrigerator, Wine Cooler
Basement Features: Apartment, Exterior Entrance, Finished, Full, Heated, Sump Pump, Walkout
Days on Site: 6
Exterior: Brick, Stone, Vinyl Shake
Fireplace Features: Gas Log
Laundry Features: Basement, Main Level
Lot Dimensions: 2.3900 Acre(s)
Parking Notes: Garage Door Opener, Oversized
Sewer: Septic Tank
Water: County
Room Sizes
Primary: 17.0 x 14.0
Bedroom 2: 14.0 x 14.0
Bedroom 3: 16.0 x 13.0
Bedroom 4: 16.0 x 12.0
Bedroom 5: 14.0 x 13.0
Breakfast Room: 16.0 x 9.0
Dining Room: 14.0 x 13.0
Great Room: 20.0 x 17.0
Kitchen: 16.0 x 16.0
Laundry Room: 13.0 x 8.0
Office: 14.0 x 14.0
Local Schools
School District: Bedford
Listed By / Shown By
Listed By
Agency Name: Signature One Realtors, LLC
Shown By
Agency Title: Montague Miller & Co. Realtors
Agency Phone:

Estimate Your Payment
Estimated Payment
$ 3,804.78 per month $3,113.57 Principal & Interest $283.17 Property Tax $408.04 Homeowner's Insurance
1192 Lake Meadow Lane | MLS# 367538
This single family home located at 1192 Lake Meadow Lane, Forest, VA 24551 is currently listed for sale with an asking price of $1,399,000. This property was built in 2014 and has 7 bedrooms and 7 full and 1 partial baths with 6419 sq. ft. Lake Meadow Lane is located within the Bedford school district. Search Forest real estate on www.montaguemiller.com today.