


BEDS5
BATHS3 full 1 partial
SQUARE FEET3,266
MLS#VAFX2315846
STATUSACTIVE
PROPERTY TYPERental - Single Family
SUBDIVISIONVALE PARK WEST
SCHOOLFAIRFAX COUNTY PUBLIC SCHOOLS
Property Description
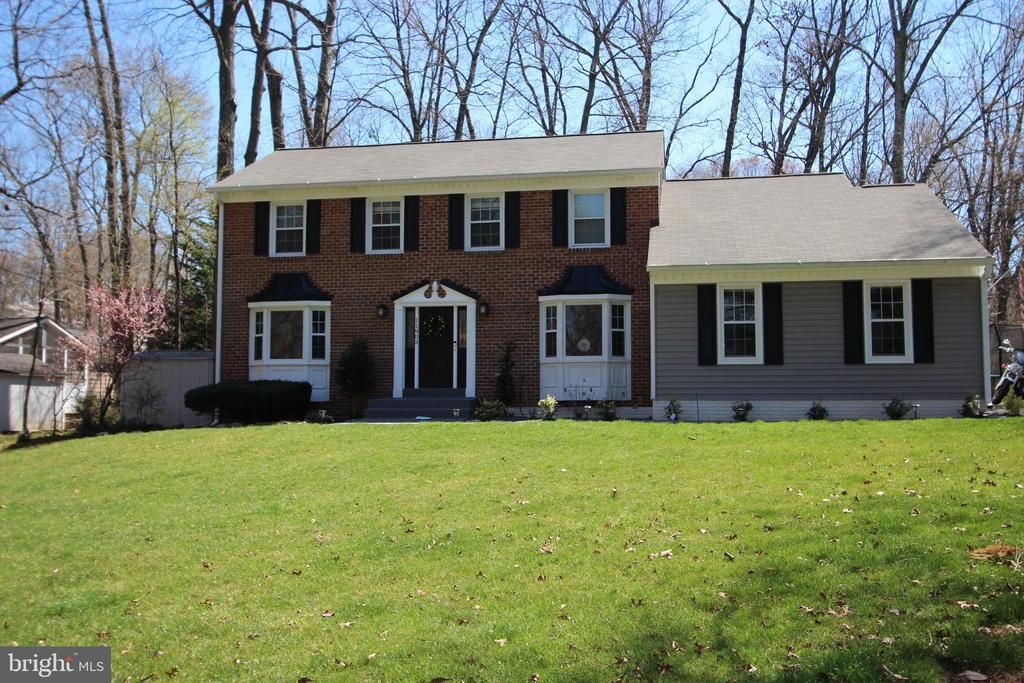
Sunny & Spacious 5 Bedroom Home, over 3,000 square feet of updated space, on a private Half Acre lot in the heart of Oakton. Kitchen and all baths updated. 4 bedrooms 2 full baths upper level, one bedroom and full bath lower level. Updated white kitchen wide open to the family room with built-ins. Screened porch opens to patio with firepit and "playable" yard. Main level Office, as well as formal dining room and living room. Main level Laundry/Mud room. Upstairs, 4 bedrooms, including an Owner's Suite with Walk-in closet and Luxury Bath. Two of the 3 auxiliary bedrooms enjoy walk-in closets and share Hall Bath. Completely private lot opens to Parkland and County Trails. Sit in your Sunroom and enjoy quiet evenings under the stars! Available July 10. Pets case by case, with deposit. Three year lease preferred.
Property Features
Property Type: Rental - Single Family
Basement: Full
Basement: Yes
Cooling: Central A/C
Fuel Type: Electric
Garage: 2 car attached
Heating: Heat Pump(s)
Home Style: Colonial
Lot Size: 0.49 Acres
Stories: 3.0
Year Built: 1984
Feature Descriptions
Additional Structures: Above Grade, Below Grade
Appliances: Built-In Microwave, Built-In Range, Dishwasher, Disposal, Dryer, Icemaker, Stainless Steel Appliances, Washer, Water Heater
Exterior: Brick, Vinyl Siding
Interior: Breakfast Area, Built-Ins, Ceiling Fan(s), Family Room Off Kitchen, Floor Plan - Traditional, Formal/Separate Dining Room, Kitchen - Island, Primary Bath(s), Walk-in Closet(s), Window Treatments, Wood Floors
Lot: Backs - Parkland
Lot Dimensions: 0.49 Acre(S)
Pet Restrictions: Case by Case Basis
Sewer: Septic = # of BR
Special View Info: Garden/Lawn, Trees/Woods
SQFT Above Finished: 2366
SQFT Below Finished: 900
SQFT Total Finished: 3266
Structure Type: Detached
Total Garage/Parking Spaces: 2
Water: Public
Local Schools
High School: OAKTON
Middle School: FRANKLIN
Elementary School: WAPLES MILL
School District: FAIRFAX COUNTY PUBLIC SCHOOLS
Listed By / Shown By
Listed By
Agency Name: Weichert, REALTORS
Agency Phone: 7039386070
Shown By
Agency Title: Montague Miller & Co. Realtors
Agency Phone:

11903 Latigo Lane | MLS# VAFX2315846
This property located at 11903 Latigo Lane , Oakton, VA 22124 is currently listed for rent with an asking price of $4,800 / Monthly. Latigo Lane is located within the FAIRFAX COUNTY PUBLIC SCHOOLS school district. Search Oakton real estate on www.montaguemiller.com today.