



BEDS4
BATHS3 full
SQUARE FEET3,039
MLS#370085
STATUS
PROPERTY TYPEResidential - Single Family
SCHOOLBedford
Property Description
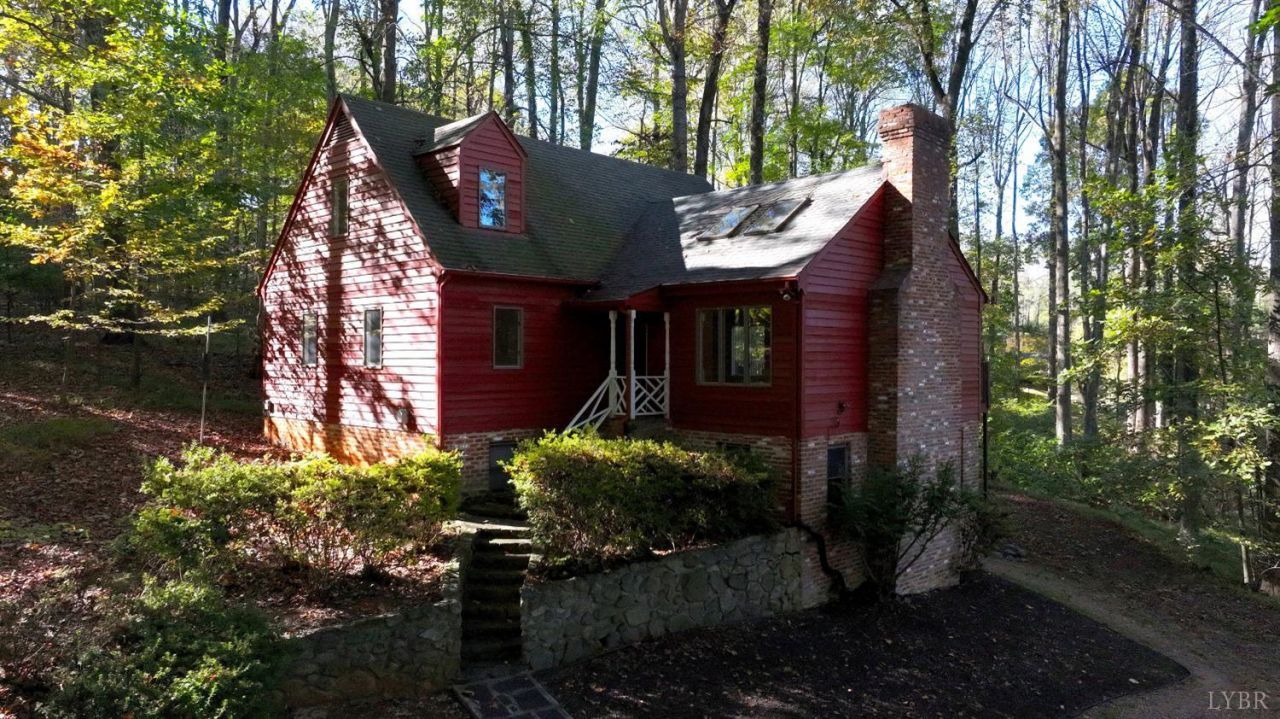
Tucked away in a quiet cul-de-sac in Forest, this charming home offers a cozy atmosphere, a private wooded setting, and plenty of potential to make it your own. The spacious great room features vaulted wood ceilings with exposed beams, skylights, hardwood floors, and a classic brick gas fireplace. A separate dining room and kitchen with a bay-window breakfast area provide a welcoming space for everyday living, with access to a back deck overlooking the wooded surroundings. The main level offers a primary bedroom and full bath, while the upper level features two additional bedrooms and a full bath. The terrace level adds another bedroom, a full bath, and a spacious recreation and living area with a brick fireplace, ideal for relaxing or entertaining.
Property Features
Property Type: Residential - Single Family
Basement: Yes
Cooling: Heat Pump
Heating: Heat Pump
Home Style: A-Frame, Cape Cod
Lot Size: 1.63 Acres
Roof Type: Shingle
Stories: 2.0
Taxes: $1,700
Year Built: 1978
Amenities
Cable Available
Ceiling Fan(s)
Drywall
Great Room
High Speed Data Aval
Main Level Bedroom
Primary Bed w/Bath
Separate Dining Room
Skylights
Smoke Alarm
Tile Bath(s)
TV Mount(s)
Deck
Porch
Pool Nearby
Landscaped
Storm Doors
Tennis Courts Nearby
Undergrnd Utilities
Feature Descriptions
Appliance Features: Refrigerator
Basement Features: Exterior Entrance, Finished, Fireplace, Full, Game Room, Heated, Interior Entrance, Walkout
Exterior: Brick, Cedar Siding
Fireplace Features: 2 Fireplaces, Den, Gas Log, Great Room
Laundry Features: Basement, Dryer Connection, Laundry Room, Separate Laundry Rm., Washer Connections
Lot Dimensions: 1.6300 Acre(s)
Sewer: Septic Tank
Water: County
Room Sizes
Primary: 21.0 x 13.0
Bedroom 2: 17.0 x 12.0
Bedroom 3: 17.0 x 12.0
Bedroom 4: 17.0 x 12.0
Breakfast Room: 13.0 x 12.0
Kitchen: 15.0 x 11.0
Laundry Room: 12.0 x 12.0
Local Schools
School District: Bedford
Listed By / Shown By
Listed By
Agency Name: Ted Counts Realty & Auction
Shown By
Agency Title: Montague Miller & Co. Realtors
Agency Phone: 800.793.5393

Estimate Your Payment
Estimated Payment
$ 1,022.45 per month $778.73 Principal & Interest $141.67 Property Tax $102.05 Homeowner's Insurance
119 Twin Creek Terrace | MLS# 370085
This single family home located at 119 Twin Creek Terrace, Forest, VA 24551 is currently listed for sale with an asking price of $349,900. This property was built in 1978 and has 4 bedrooms and 3 full baths with 3039 sq. ft. Twin Creek Terrace is located within the Bedford school district. Search Forest real estate on www.montaguemiller.com today.