



BEDS4
BATHS3 full
SQUARE FEET2,590
MLS#677640
STATUSActive
PROPERTY TYPEResidential - Single Family
SUBDIVISIONCENTRAL CITY
Property Description
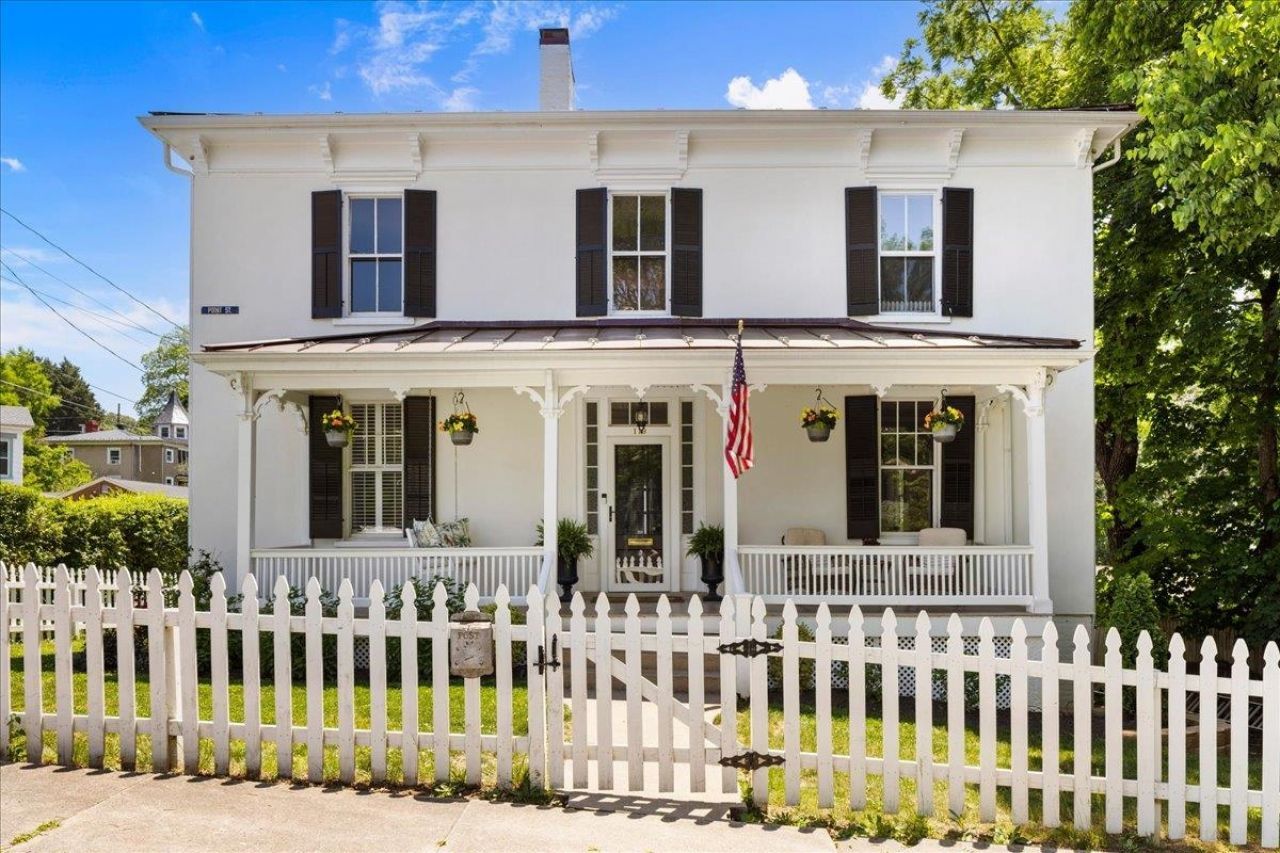
Historic charm meets modern convenience at 119 Points St in Staunton. Built in the 1880's and beautifully maintained, this stunning home offers timeless character paired with thoughtful updates throughout. The light-filled kitchen features modern amenities while preserving the warmth and charm of the home's historic roots. Updated bathrooms add comfort and style, while the one-bedroom basement apartment offers excellent potential for an in-law suite, guest space, or rental income opportunity. The welcoming foyer opens to a spacious living room with a brick fireplace and gas log insert, while the formal dining room flows seamlessly into the kitchen for easy entertaining. A full bathroom and oversized laundry room complete the main level. Conveniently located near downtown Staunton, this property is a rare opportunity to own a well-preserved historic home with modern, coveted off street parking, functionality and income potential.
Property Features
Property Type: Residential - Single Family
Cooling: Central AC, Heat Pump
Fuel Type: Natural Gas
Heating: Hot Water, Natural Gas
Lot Size: 0.11 Acres
Roof Type: Metal - Tin
Stories: 2.0
Taxes: $3,460
Year Built: 1884
Feature Descriptions
Basement: Yes
Days on Site: 99
Driveway: Asphalt
Exterior: Stucco
Fireplace Location: Living Room
Flooring: Ceramic Tile, Hardwood
Foundation: Concrete Block
Kitchen: Solid Surface Counter, White Cabinets, Wood Cabinets, Wood Counter
Laundry: Dryer, Washer
Lot Dimensions: 0.11 Acre(s)
Sewer: Public Sewer
Water: Public Water
Windows: 9' Ceilings
Local Schools
High School: STAUNTON
Middle School: Shelburne
Elementary School: T.C. McSwain
Listed By / Shown By
Listed By
Agency Name: Kline May Realty
Agency Phone: 540-437-3500
Shown By
Agency Title: Montague Miller & Co. Realtors
Agency Phone: 800.793.5393

Estimate Your Payment
Estimated Payment
$ 1,798.42 per month $1,335.12 Principal & Interest $288.33 Property Tax $174.97 Homeowner's Insurance
119 Points St | MLS# 677640
This single family home located at 119 Points St, Staunton, VA 24401 is currently listed for sale with an asking price of $599,900. This property was built in 1884 and has 4 bedrooms and 3 full baths with 2590 sq. ft. Points St is located in the CENTRAL CITY subdivision. Search CENTRAL CITY real estate on www.montaguemiller.com today.