


BEDS3
BATHS2 full 1 partial
SQUARE FEET2,303
MLS#680301
STATUS
PROPERTY TYPEResidential - Single Family
SUBDIVISIONDEERWOOD
Property Description
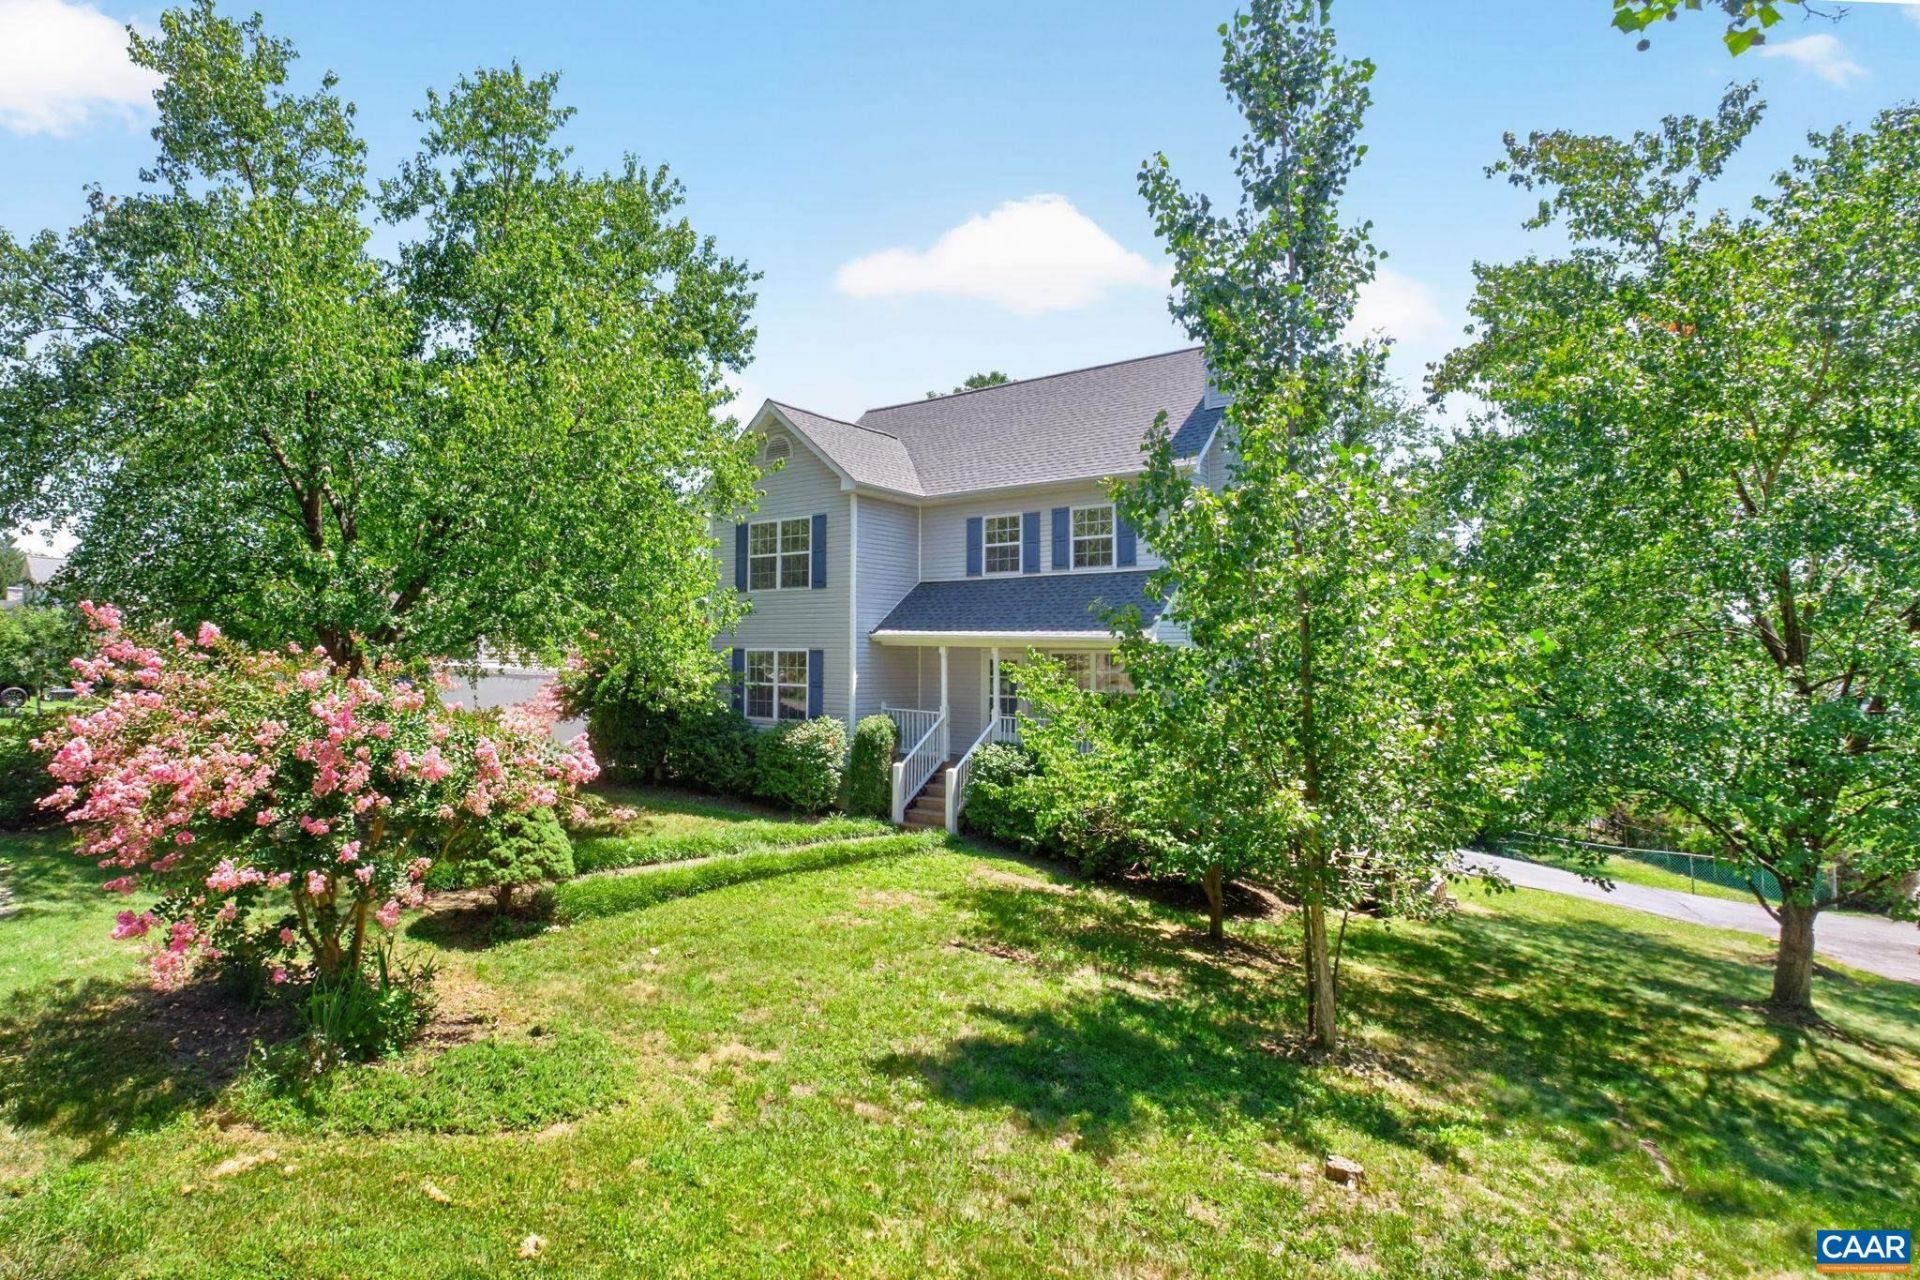
Beautifully Maintained Home on Over Half an Acre in Desirable Deerwood! Nestled on a landscaped 0.52-Acre Lot, this inviting home offers the perfect blend of comfort, space, and convenience. Inside, youll find Hardwood Floors, abundant Natural Light, a Fireside Living Room, Formal Dining Room, and a Family Room. The Kitchen features Stainless Steel Appliances, ample Cabinetry, a Pantry, and a sunny Breakfast Nook. Upstairs, the Primary Suite offers Dual Closets and a Private Ensuite Bathroom, while two additional Bedrooms share a Full Hall Bathroom. An Unfinished Walk-Out Basement provides endless potential for future expansion or storage, and the Attached Two-Car Garage adds everyday convenience. An Extra-Large Driveway offers abundant parking and doubles as the perfect space for a Basketball Court or outdoor games. The Backyard includes a Fenced Play Area, ideal for children or pets. Enjoy the Covered Front Porch, Rear Deck, and expansive yard. Located near highly regarded schools, just minutes from Hollymead Town Center, Charlottesville-Albemarle Airport, NGIC, shopping, dining, Route 29, Downtown Charlottesville, and UVA.
Property Features
Property Type: Residential - Single Family
Basement: Unfinished, Walk-Out Access
Basement: Yes
Cooling: Central Air
Garage: 2 car attached
Heating: Central
Lot Size: 0.52 Acres
Stories: 2.0
Taxes: $3,176
Year Built: 1998
Feature Descriptions
Days on Site: 11
Exterior: Stick Built
Parcel#: 032C0-02-0C-00400
Parking: Attached, Garage, Garage Faces Side
Parking Notes: Attached, Garage, Garage Faces Side
Sewer: Public Sewer
Utilities: Cable Available
Water: Public
Local Schools
High School: Albemarle
Middle School: Lakeside
Elementary School: Baker-Butler
Listed By / Shown By
Listed By
Agency Name: KEETON & CO REAL ESTATE
Agency Phone: 804-567-7905
Shown By
Agency Title: Montague Miller & Co. Realtors
Agency Phone:

Estimate Your Payment
Estimated Payment
$ 1,510.70 per month $1,101.66 Principal & Interest $264.67 Property Tax $144.38 Homeowner's Insurance
119 Lupine Ln | MLS# 680301
This single family home located at 119 Lupine Ln, Charlottesville, VA 22901 is currently listed for sale with an asking price of $495,000. This property was built in 1998 and has 3 bedrooms and 2 full and 1 partial baths with 2303 sq. ft. Lupine Ln is located in the DEERWOOD subdivision. Search DEERWOOD real estate on www.montaguemiller.com today.