



BEDS5
BATHS3 full
SQUARE FEET2,205
MLS#370361
STATUS
PROPERTY TYPEResidential - Single Family
SUBDIVISIONFarmington At Forest
SCHOOLBedford
Property Description
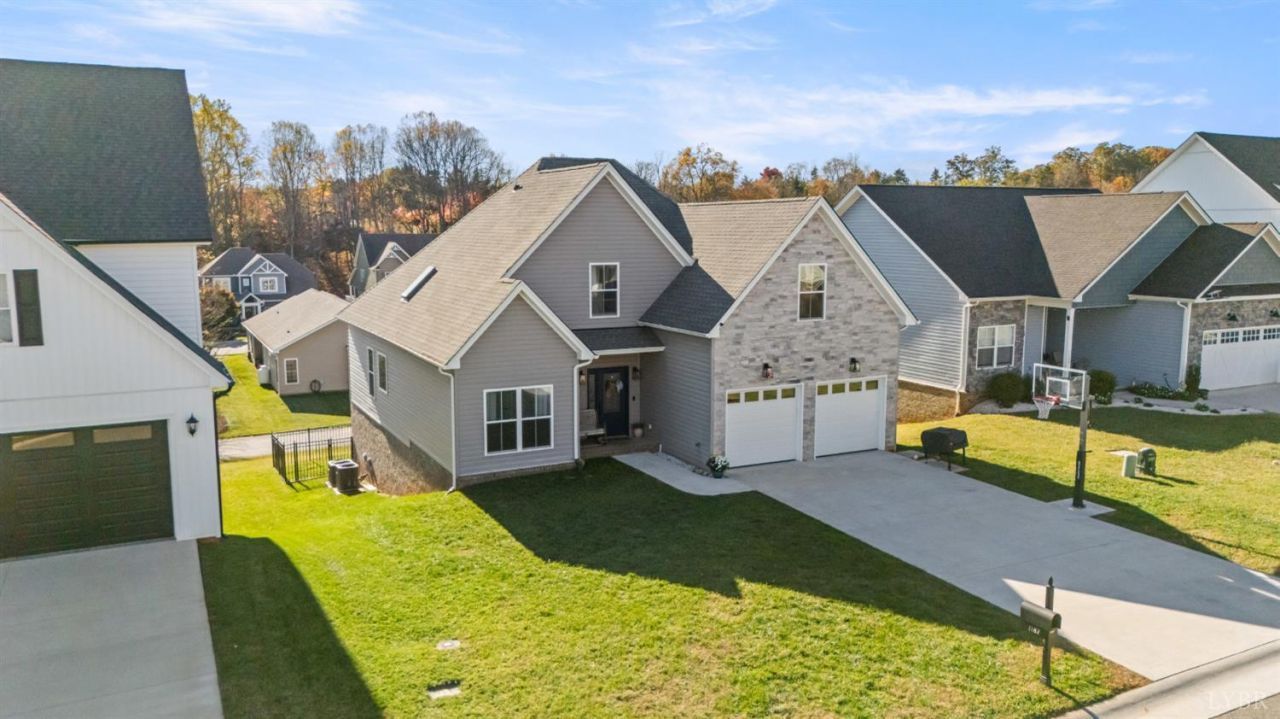
FABULOUS in Farmington ... you'll love this home with main level living plus finished bedrooms and space on the second level, AND, full unfinished basement. Prepare to fall in love with the elegance and comfort this home will provide. From the 2-car garage, and fenced yard just off the patio in the backyard, perfect for children, and fur babies. The welcoming foyer offers a bedroom or office upon entry, and opens to a huge great room for entertaining. The flow to the kitchen is appealing for seamless entertaining, and dining. Take the dinner outside and grill on the deck, enjoy evening sunsets. Beautiful kitchen with abundance of cabinets, granite, stainless appliances, ideal for preparing meals and holiday baking. Relax with guests in the great room. Pampering primary suite with fabulous bath, walk-in closet, a true retreat. Spacious bedrooms on the second level, third full bath. Full walk-out basement ready to be finished for extra living space, or use as storage. BIG yard!
Property Features
Property Type: Residential - Single Family
Basement: Yes
Cooling: Heat Pump, Two-Zone
Garage: 2 car attached
Heating: Heat Pump, Two-Zone
Home Style: Craftsman, Story and a half
Lot Size: 0.19 Acres
Roof Type: Shingle
Stories: 1.0
Taxes: $1,740
Year Built: 2021
Amenities
Cable Available
Cable Connections
Ceiling Fan(s)
Drywall
Great Room
High Speed Data Aval
Main Level Bedroom
Primary Bed w/Bath
Tile Bath(s)
Deck
Off-Street Parking
Porch
Front Porch
Pool Nearby
Concrete Drive
Fenced Yard
Landscaped
Storm Doors
Tennis Courts Nearby
Undergrnd Utilities
Club House Nearby
Golf Nearby
Feature Descriptions
Appliance Features: Dishwasher, Microwave, Range-Elec, Range-Gas, Wall Oven
Basement Features: Exterior Entrance, Full, Interior Entrance, Poured Concrete, Walkout
Days on Site: 2
Exterior: Stone, Vinyl Siding, Other
Fireplace Features: 1 Fireplace
Laundry Features: Dryer Connection, Main Level, Separate Laundry Rm., Washer Connections
Lot Dimensions: 0.1900 Acre(s)
Sewer: County
Water: County
Room Sizes
Primary: 13.0 x 15.0
Bedroom 2: 10.0 x 11.0
Bedroom 3: 12.0 x 10.0
Bedroom 4: 12.0 x 18.0
Bedroom 5: 13.0 x 11.0
Breakfast Room: 8.0 x 10.0
Great Room: 16.0 x 18.0
Kitchen: 11.0 x 6.0
Laundry Room: 6.0 x 7.0
Local Schools
School District: Bedford
Listed By / Shown By
Listed By
Agency Name: Re/Max 1st Olympic
Shown By
Agency Title: Montague Miller & Co. Realtors
Agency Phone: 800.793.5393

Estimate Your Payment
Estimated Payment
$ 1,466.30 per month $1,168.20 Principal & Interest $145.00 Property Tax $153.10 Homeowner's Insurance
1187 Harborough Drive | MLS# 370361
This single family home located at 1187 Harborough Drive, Forest, VA 24551 is currently listed for sale with an asking price of $524,900. This property was built in 2021 and has 5 bedrooms and 3 full baths with 2205 sq. ft. Harborough Drive is located in the Farmington At Forest subdivision within the Bedford school district. Search Farmington At Forest real estate on www.montaguemiller.com today.