


BEDS5
BATHS4 full 1 partial
SQUARE FEET5,169
MLS#VAPW2119466
STATUSACTIVE
PROPERTY TYPEResidential - Single Family
SUBDIVISIONRIVER FALLS
SCHOOLPRINCE WILLIAM COUNTY PUBLIC SCHOOLS
Property Description
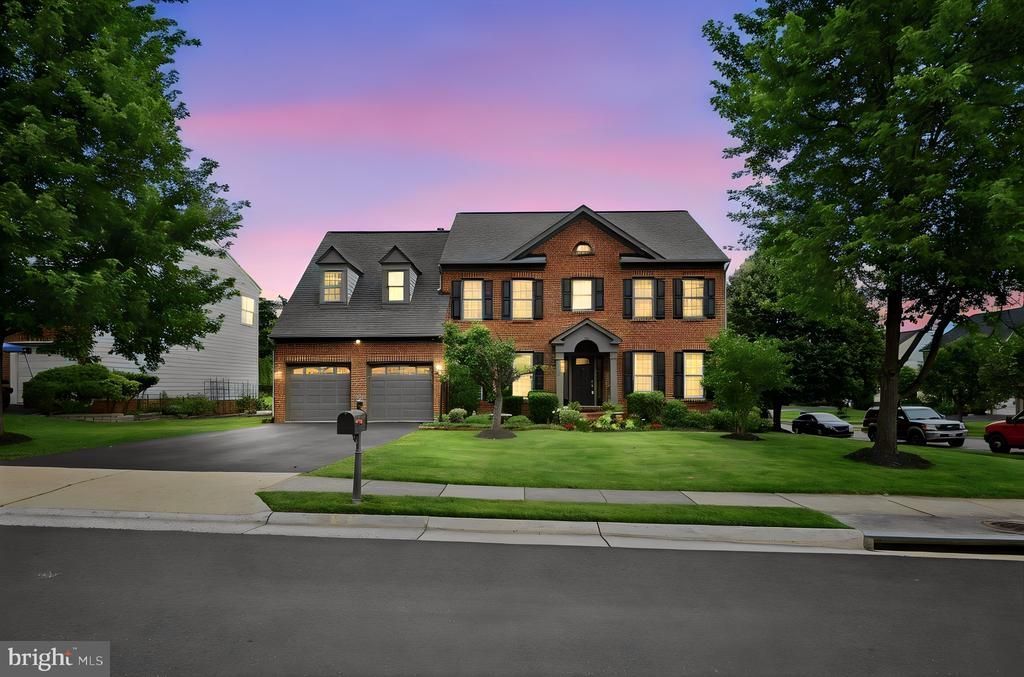
Nestled in the prestigious River Falls golf course community, this stunning Colonial-style home offers a perfect blend of elegance, comfort and modern living. Built in 2004 with several major renovations from 2020 through 2026, this residence is designed to meet the needs of today's discerning homeowner while providing a warm and inviting atmosphere. Step inside to discover a spacious interior featuring five generous bedrooms and four and a half bathrooms. The heart of the home is the gourmet kitchen, complete with stainless steel appliances, a double oven, and an island that invites culinary creativity. Elegant touches such as crown moldings, chair railings, and recessed lighting enhance the home's sophistication, while the two fireplaces add warmth and character. The fully finished basement offers extensive additional living space, complete with a walkout entrance, making it ideal for guests or recreational activities. A gas fireplace rough-in in the basement offer an opportunity to add a third fireplace to the space. Enjoy the convenience of a main-floor laundry room and a luxurious master suite featuring a soaking tub and walk-in shower. Outside, the property boasts extensive hardscaping of a stoned patio crowned by a tranquil water fountain and a rose garden, beautiful deck, perfect for outdoor entertaining, al fresco dining or simply enjoying the serene surroundings. The lush lawn is equipped with a sprinkler system, ensuring easy maintenance. The community amenities are a true highlight, featuring a refreshing outdoor pool, basketball and tennis courts, playgrounds, and scenic jog/walk paths, all designed to foster an active and engaged lifestyle. River Falls is not just a neighborhood; it's a vibrant community with access to excellent schools, parks, and public services. The community's commitment to maintaining beautiful common grounds and providing essential services ensures a high quality of life for all residents. With an attached garage and ample driveway parking, convenience is at your fingertips. This home is not just a place to live; it's a place to thrive. Experience the warmth and comfort of River Falls, where every detail has been thoughtfully designed to create a true sense of home.
Property Features
Property Type: Residential - Single Family
Basement: Yes
Basement: Daylight, Full, Connecting Stairway, Full, Heated, Improved, Outside Entrance, Partially Finished, Rear Entrance, Sump Pump, Walkout Stairs, Windows
Cooling: Ceiling Fan(s), Central A/C, Heat Pump(s), Zoned
Fireplaces: 2
Fuel Type: Natural Gas
Garage: 2
Heating: Central, Forced Air
Home Style: Colonial
Lot Size: 0.27 Acres
Roof Type: Asphalt
Stories: 2.0
Taxes: $8,410
Year Built: 2004
Feature Descriptions
Accessibility: 32"+ wide Doors, Level Entry - Main,48"+ Halls
Additional Structures: Above Grade, Below Grade
Appliances: Cooktop, Dishwasher, Disposal, Dryer - Front Loading, Energy Efficient Appliances, ENERGY STAR Clothes Washer, ENERGY STAR Dishwasher, ENERGY STAR Refrigerator, Oven - Double, Stainless Steel Appliances
Community Amenities: Basketball Courts, Common Grounds, Pool - Outdoor, Swimming Pool, Tennis Courts, Tot Lots/Playground, Jog/Walk Path
Days on Site: 64
Electric: 120/240V
Exterior: Brick, HardiPlank Type
Exterior: Bump-outs, Extensive Hardscape, Lawn Sprinkler, Water Fountains
Fireplace: Mantel(s), Gas/Propane, Wood
Flooring: Carpet, Hardwood, Ceramic Tile
HOA Fee: $120.00/Monthly
Interior: Attic, Bar, Bathroom - Soaking Tub, Bathroom - Walk-In Shower, Breakfast Area, Carpet, Ceiling Fan(s), Chair Railings, Crown Moldings, Family Room Off Kitchen, Formal/Separate Dining Room, Kitchen - Eat-In, Kitchen - Gourmet, Kitchen - Island, Pantry, Recessed Lighting, Sprinkler System, Walk-in Closet(s), Wet/Dry Bar, Window Treatments, Wood Floors
Lot Dimensions: 0.27 Acre(S)
Parking Features: Asphalt Driveway
Parking Notes: 6 Total Parking Spaces
Rooms: Living Room, Dining Room, Bedroom 2,Bedroom 3,Bedroom 4,Bedroom 5,Kitchen, Family Room, Foyer, Bedroom 1,Laundry, Solarium, Bathroom 1,Bathroom 2,Bathroom 3,Bonus Room, Full Bath, Half Bath
Sewer: Public Sewer
SQFT Above Finished: 3787
SQFT Below Finished: 1382
SQFT Total Finished: 5169
Structure Type: Detached
Total Garage/Parking Spaces: 6
Water: Public
Room Sizes
Family Room: 20 x 20 Level - Main
Local Schools
High School: CHARLES J. COLGAN SENIOR
Middle School: BENTON
Elementary School: WESTRIDGE
School District: PRINCE WILLIAM COUNTY PUBLIC SCHOOLS
Listed By / Shown By
Listed By
Agency Name: Long & Foster Real Estate, Inc.
Agency Phone: 7039865700
Shown By
Agency Title: Montague Miller & Co. Realtors
Agency Phone:

Estimate Your Payment
Estimated Payment
$ 3,469.79 per month $2,448.12 Principal & Interest $700.83 Property Tax $320.83 Homeowner's Insurance
11869 Chanceford Drive | MLS# VAPW2119466
This single family home located at 11869 Chanceford Drive, Woodbridge, VA 22192 is currently listed for sale with an asking price of $1,100,000. This property was built in 2004 and has 5 bedrooms and 4 full and 1 partial baths with 5169 sq. ft. Chanceford Drive is located in the RIVER FALLS subdivision within the PRINCE WILLIAM COUNTY PUBLIC SCHOOLS school district. Search RIVER FALLS real estate on www.montaguemiller.com today.