


BEDS4
BATHS3 full 1 partial
SQUARE FEET3,596
MLS#VAPW2124504
STATUSACTIVE
PROPERTY TYPEResidential - Single Family
SUBDIVISIONLAKE RIDGE - SPRINGWOODS
SCHOOLPRINCE WILLIAM COUNTY PUBLIC SCHOOLS
Property Description
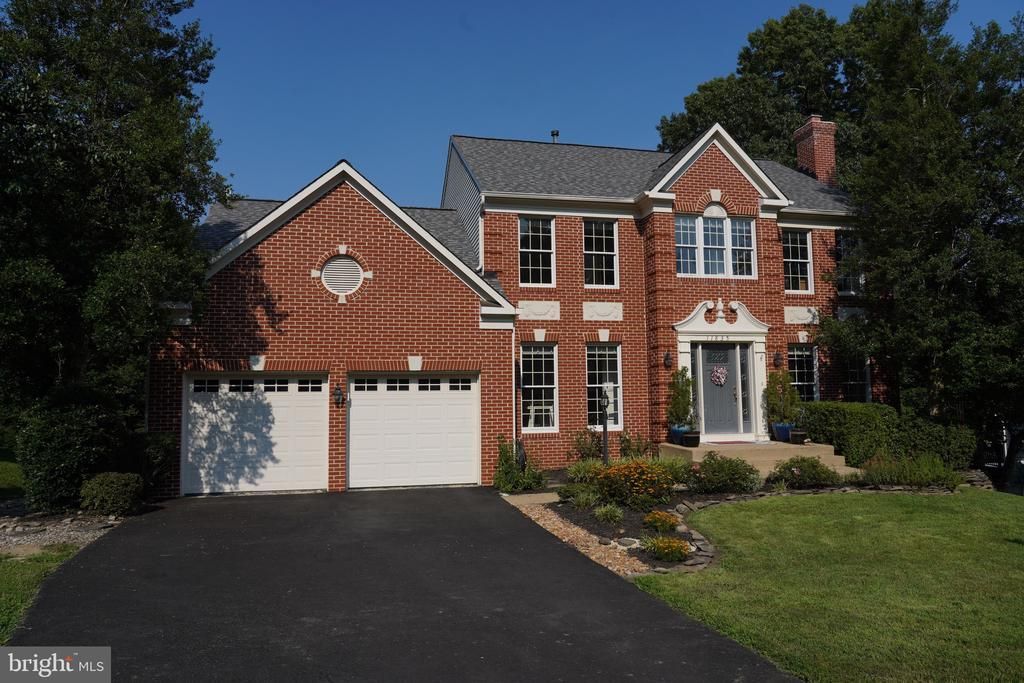
Meticulously maintained, move in ready: 4 Bedrooms, 3.5 baths, brick colonial on a beautiful landscaped lot backing to trees, with stunning views! Large primary bedroom with separate shower and soaking tub. Main level has hardwood floors & crown molding. Living room with wood-burning fireplace. Kitchen with breakfast bar, pantry, & upgraded stainless appliances! Large GE Cafe Refrigerator & double oven (2021), Gas fireplace (2025) in family room. Custom built porch by POWERHOUSE 14x18 screened-in with 2 skylights 4x4! (2025). Deck 11x14. Natural gas piping for bbq - Great for grilling!! NEW CARPET thru-out. Large walk-out finished basement with game room, den, and work-out room (laminate flooring under padding) . Large Workshop (unfinished). New driveway (2025). Lovely CUL-DE-SAC location near all Lake Ridge amenities including 6 pools, tennis courts, library, shopping and schools. A Warm and welcoming home! From the moment you step thru the front door you will be impressed.
Property Features
Property Type: Residential - Single Family
Basement: Yes
Basement: Fully Finished, Heated, Outside Entrance, Rear Entrance, Walkout Level, Workshop
Cooling: Central A/C, Ceiling Fan(s)
Fireplaces: 2
Fuel Type: Natural Gas
Garage: 2
Heating: Central
Home Style: Colonial
Lot Size: 0.27 Acres
Roof Type: Asphalt
Stories: 3.0
Taxes: $7,303
Year Built: 1991
Feature Descriptions
Additional Structures: Above Grade, Below Grade
Appliances: Dishwasher, Disposal, Cooktop, Icemaker, Oven - Wall, Refrigerator, Stainless Steel Appliances, Washer, Dryer, Exhaust Fan, Microwave
Community Amenities: Common Grounds, Pool - Outdoor, Swimming Pool, Water/Lake Privileges, Tennis Courts, Putting Green, Party Room, Jog/Walk Path, Basketball Courts, Bike Trail
Days on Site: 27
Exterior: Outbuilding(s)
Exterior: Brick, Brick Front, Combination
Fireplace: Mantel(s), Screen, Wood
Flooring: Carpet, Hardwood, Ceramic Tile, Concrete
HOA Fee: $218.00/Quarterly
Interior: Bathroom - Soaking Tub, Bathroom - Walk-In Shower, Breakfast Area, Ceiling Fan(s), Chair Railings, Crown Moldings, Dining Area, Family Room Off Kitchen, Floor Plan - Open, Kitchen - Island, Primary Bath(s), Wet/Dry Bar, Window Treatments, Wood Floors
Lot: Backs to Trees, Cul-de-sac, Rear Yard, Sloping, Trees/Wooded
Lot Dimensions: 0.27 Acre(S)
Parking Notes: 2 Total Parking Spaces
Rooms: Living Room, Dining Room, Bedroom 2,Bedroom 3,Bedroom 4,Kitchen, Game Room, Family Room, Den, Foyer, Breakfast Room, Bedroom 1,Study, Exercise Room, Laundry, Full Bath
Sewer: Public Sewer
Special View Info: Trees/Woods
SQFT Above Finished: 2554
SQFT Below Finished: 1042
SQFT Total Finished: 3596
Structure Type: Detached
Total Garage/Parking Spaces: 2
Utilities: Cable TV, Natural Gas Available
Water: Public
Wooded: Yes
Room Sizes
Foyer: 9 x 14 Level - Main
Study: 12 x 10 Level - Main
Living Room: 12 x 17 Level - Main
Dining Room: 12 x 14 Level - Main
Kitchen: 11 x 12 Level - Main
Breakfast Room: 8 x 14 Level - Main
Family Room: 20 x 15 Level - Main
Laundry: 6 x 8 Level - Main
Bedroom 1: 12 x 11 Level - Upper 1
Bedroom 2: 12 x 11 Level - Upper 1
Bedroom 3: 10 x 15 Level - Upper 1
Bedroom 4: 10 x 11 Level - Upper 1
Local Schools
High School: WOODBRIDGE
Middle School: LAKE RIDGE
Elementary School: SPRINGWOODS
School District: PRINCE WILLIAM COUNTY PUBLIC SCHOOLS
Listed By / Shown By
Listed By
Agency Name: Samson Properties
Agency Phone: 7033788810
Shown By
Agency Title: Montague Miller & Co. Realtors
Agency Phone:

Estimate Your Payment
Estimated Payment
$ 2,546.60 per month $1,713.46 Principal & Interest $608.58 Property Tax $224.55 Homeowner's Insurance
11835 Troika Court | MLS# VAPW2124504
This single family home located at 11835 Troika Court, Woodbridge, VA 22192 is currently listed for sale with an asking price of $769,900. This property was built in 1991 and has 4 bedrooms and 3 full and 1 partial baths with 3596 sq. ft. Troika Court is located in the LAKE RIDGE - SPRINGWOODS subdivision within the PRINCE WILLIAM COUNTY PUBLIC SCHOOLS school district. Search LAKE RIDGE - SPRINGWOODS real estate on www.montaguemiller.com today.