



BEDS5
BATHS4 full 1 partial
SQUARE FEET4,509
MLS#VAPW2128694
STATUSACTIVE
PROPERTY TYPEResidential - Single Family
SUBDIVISIONNEW BRISTOW VILLAGE
SCHOOLPRINCE WILLIAM COUNTY PUBLIC SCHOOLS
Property Description
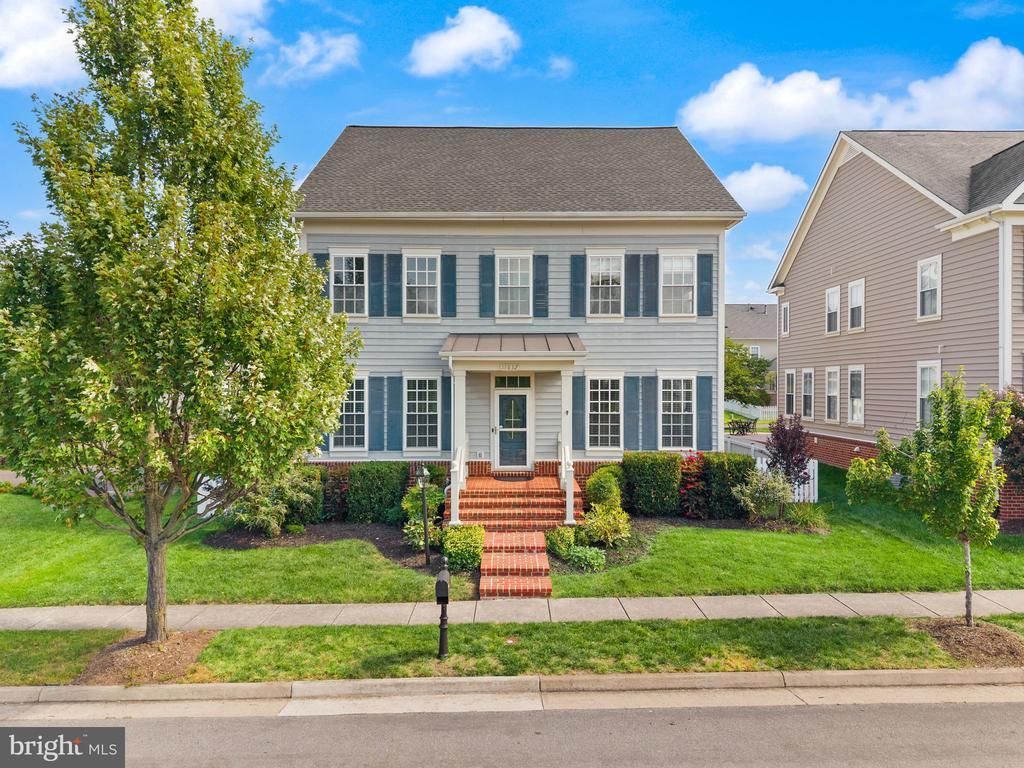
Welcome to this beautifully maintained home in desirable New Bristow Village! The light-filled main level features an open-concept floor plan perfect for everyday living and entertaining. Upstairs offers a large primary suite and 3 additional generously-sized bedrooms and 3 full bathrooms. The finished lower level includes a large rec room, full bathroom, and flexible bedroom/bonus room. Recent updates include HVAC/furnace (2024), hot water heater (2024), new appliances (2023), and washer/dryer (2019). Enjoy outdoor living on the beautiful patio overlooking the fully fenced backyard. A spacious, versatile home with thoughtful updates in a fantastic community! Don't Miss Out!!
Property Features
Property Type: Residential - Single Family
Basement: Daylight, Full, Fully Finished, Improved
Basement: Yes
Cooling: Central A/C
Fireplaces: 1
Fuel Type: Natural Gas
Garage: 2
Heating: Forced Air
Home Style: Traditional
Lot Size: 0.16 Acres
Stories: 3.0
Taxes: $7,421
Year Built: 2006
Feature Descriptions
Additional Structures: Above Grade, Below Grade
Community Amenities: Basketball Courts, Common Grounds, Community Center, Pool - Outdoor, Tennis Courts
Days on Site: 12
Exterior: Vinyl Siding
Fireplace: Gas/Propane
HOA Fee: $151.00/Monthly
Interior: Bathroom - Walk-In Shower, Breakfast Area, Carpet, Dining Area, Floor Plan - Traditional, Kitchen - Gourmet, Kitchen - Island, Kitchen - Table Space, Primary Bath(s), Walk-in Closet(s), Window Treatments, Wood Floors
Lot Dimensions: 0.16 Acre(S)
Parking Notes: 2 Total Parking Spaces
Sewer: Public Sewer
SQFT Above Finished: 3008
SQFT Below Finished: 1501
SQFT Total Finished: 4509
Structure Type: Detached
Total Garage/Parking Spaces: 2
Water: Public
Local Schools
High School: BRENTSVILLE
School District: PRINCE WILLIAM COUNTY PUBLIC SCHOOLS
Listed By / Shown By
Listed By
Agency Name: Berkshire Hathaway HomeServices PenFed Realty
Agency Phone: 7033966000
Shown By
Agency Title: Montague Miller & Co. Realtors
Agency Phone: 800.793.5393

Estimate Your Payment
Estimated Payment
$ 2,627.17 per month $1,776.00 Principal & Interest $618.42 Property Tax $232.75 Homeowner's Insurance
11832 General Cooke Drive | MLS# VAPW2128694
This single family home located at 11832 General Cooke Drive, Bristow, VA 20136 is currently listed for sale with an asking price of $798,000. This property was built in 2006 and has 5 bedrooms and 4 full and 1 partial baths with 4509 sq. ft. General Cooke Drive is located in the NEW BRISTOW VILLAGE subdivision within the PRINCE WILLIAM COUNTY PUBLIC SCHOOLS school district. Search NEW BRISTOW VILLAGE real estate on www.montaguemiller.com today.