


BEDS3
BATHS2 full 1 partial
SQUARE FEET2,386
MLS#VAPW2125068
STATUSACTIVE
PROPERTY TYPEResidential - Townhouse
SUBDIVISIONDAWKINS RIDGE
SCHOOLPRINCE WILLIAM COUNTY PUBLIC SCHOOLS
Property Description
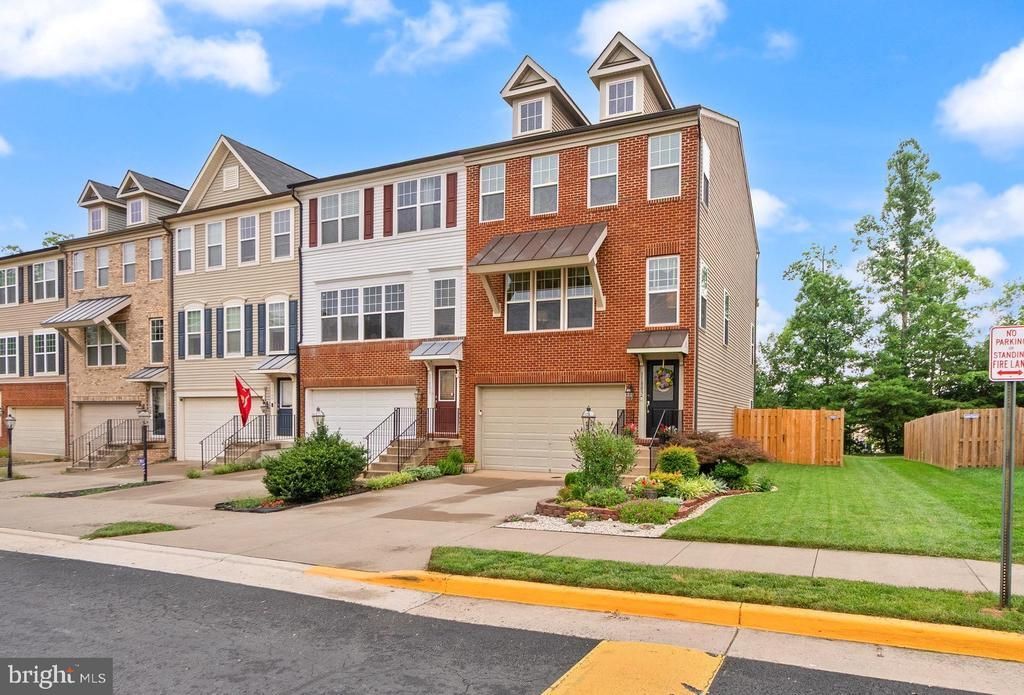
Immaculate end-unit townhome showcasing exceptional pride of ownership and thoughtfully selected updates throughout. Perfectly situated on a premium lot backing to mature trees, this move-in ready home offers a large, fully fenced backyard—ideal for entertaining, pets, play, or simply enjoying the private outdoor setting. Inside, you'll find hardwood stairs and hardwood flooring throughout the upper level, an updated laundry room, custom pantry shelving, and a beautifully designed custom walk-in closet in the spacious primary suite. The primary bathroom is absolutely stunning, perfectly designed with a spa-like feel. Ceiling fans in every bedroom provide added comfort, while the finished walk-out basement features luxury vinyl plank flooring and a storm door for easy access to the beautiful backyard. Major improvements include a new HVAC system (2024), new hot water heater (2021), and a new privacy fence (2025), along with beautifully maintained landscaping that enhances the home's outstanding curb appeal. From its premium end-unit location to its impressive upgrades and meticulous condition, this turnkey home offers the perfect blend of comfort, style, and convenience. Simply move in and enjoy!
Property Features
Property Type: Residential - Townhouse
Basement: Yes
Basement: Daylight, Full, Fully Finished, Improved, Walkout Level
Cooling: Central A/C
Fuel Type: Natural Gas
Garage: 2
Heating: Forced Air
Home Style: Traditional
Lot Size: 0.07 Acres
Stories: 3.0
Taxes: $5,333
Year Built: 2013
Feature Descriptions
Additional Structures: Above Grade, Below Grade
Days on Site: 1
Exterior: Combination, Brick
Exterior: Extensive Hardscape
Fencing: Rear
HOA Fee: $138.00/Monthly
Interior: Bathroom - Walk-In Shower, Breakfast Area, Ceiling Fan(s), Dining Area, Family Room Off Kitchen, Kitchen - Gourmet, Kitchen - Island, Kitchen - Table Space, Pantry, Primary Bath(s), Recessed Lighting, Upgraded Countertops, Walk-in Closet(s), Window Treatments, Wood Floors
Lot: Backs - Parkland, Backs to Trees, Landscaping, Premium, Trees/Wooded
Lot Dimensions: 0.07 Acre(S)
Parking Notes: 2 Total Parking Spaces
Sewer: Public Sewer
Special View Info: Trees/Woods
SQFT Above Finished: 1848
SQFT Below Finished: 538
SQFT Total Finished: 2386
Structure Type: End of Row/Townhouse
Total Garage/Parking Spaces: 2
Water: Public
Wooded: Yes
Local Schools
School District: PRINCE WILLIAM COUNTY PUBLIC SCHOOLS
Listed By / Shown By
Listed By
Agency Name: Berkshire Hathaway HomeServices PenFed Realty
Agency Phone: 7033966000
Shown By
Agency Title: Montague Miller & Co. Realtors
Agency Phone:

Estimate Your Payment
Estimated Payment
$ 2,050.41 per month $1,419.91 Principal & Interest $444.42 Property Tax $186.08 Homeowner's Insurance
11803 Lake Baldwin Drive | MLS# VAPW2125068
This townhouse located at 11803 Lake Baldwin Drive , Bristow, VA 20136 is currently listed for sale with an asking price of $638,000. This property was built in 2013 and has 3 bedrooms and 2 full and 1 partial baths with 2386 sq. ft. Lake Baldwin Drive is located in the DAWKINS RIDGE subdivision within the PRINCE WILLIAM COUNTY PUBLIC SCHOOLS school district. Search DAWKINS RIDGE real estate on www.montaguemiller.com today.