



BEDS4
BATHS2 full 1 partial
SQUARE FEET2,338
MLS#VAFX2345654
STATUSACTIVE
PROPERTY TYPEResidential - Single Family
SCHOOLFAIRFAX COUNTY PUBLIC SCHOOLS
Property Description
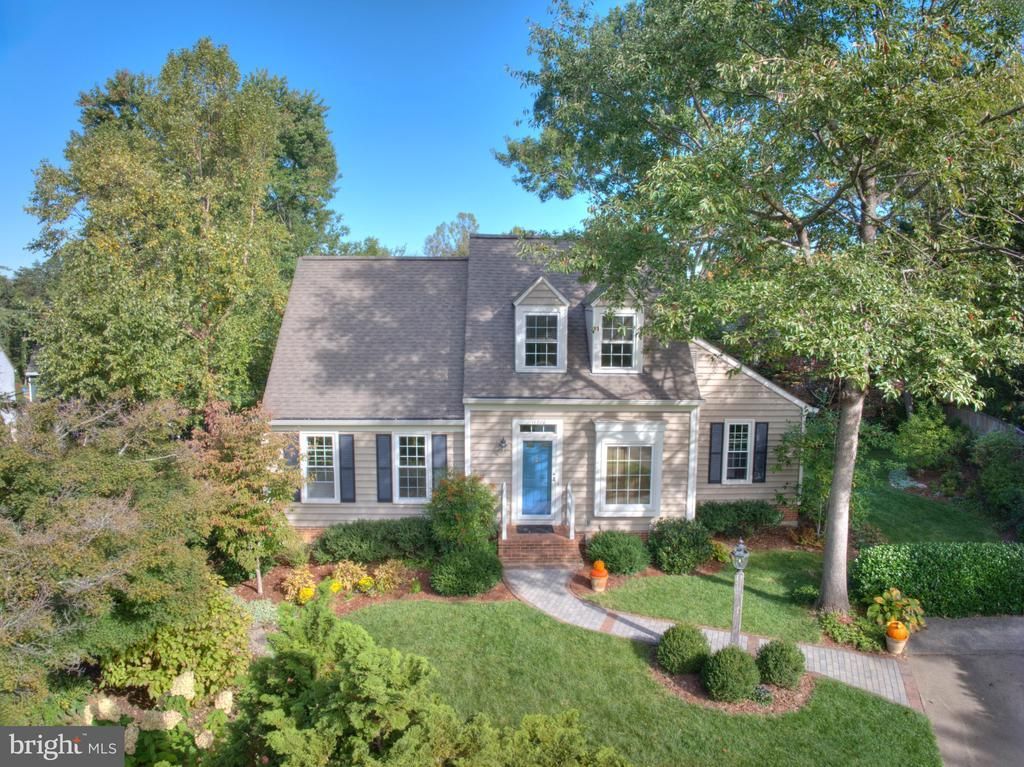
SHOWINGS MAY BE SCHEDULED FROM SAT. OCT 24, FROM 12 NOON ON...Timeless architectural charm, comfortably-sized rooms, and a main -level primary suite all contribute to easy living in this Cape Cod style home tucked away on a quiet cu-de-sac. In pristine condition, with ample natural light, this home welcomes you with its lovely landscaping and curb appeal. The floor plan provides inviting spaces for everyday living or entertaining. The entry hall leads you into the gracious living room with large picture window overlooking the deck and garden beyond. Adjacent is the family room with wood-burning fireplace and sliding glass doors to the deck and back yard. The kitchen has been renovated and offers brand new quartz countertops, a new convection stove with air fryer and mobile island for storage and seating. The dining room comfortably accommodates seating for six or more. Main level living is a feature with the primary suite and laundry on the main level. The upper level offers three spacious bedrooms offering character and function - - one with dormer windows, one with built-in bookshelves, a third overlooks the rear yard. The hall bath completes this level. In the lower level you'll love the walkout rec room, two flexible bonus areas that could be used as a fitness space, craft studio, home office, or playroom and the large unfinished workshop/storage area. Lots of versatility within this home to accommodate changing needs over the long or short term. Plus you are a 10 min drive to Dulles Airport, and 5 min to Reston Town Center. Two metro stops within Reston add other options for easy access to area amenities. The Reston lifestyle is unmatched --- enjoy 16 swimming pools, miles of trails, tennis courts, the beauty of 5 lakes, playgrounds, ball fields and acres of green space. Walk to many of these recreational opportunities from this home. The commercial office spaces at Reston Town Center are 99% leased, the envy of the DMV, as so many major companies are choosing Reston for the quality of life it offers. This supports long-term real estate values and the potential for appreciation. Systems: Roof replaced 2013, Windows and siding replaced in 2014, HVAC - 2018, Washer/Dryer 2021, Dishwasher - 2023, Microwave 2025, Stove, Countertops, New carpeting, 2026,
Property Features
Property Type: Residential - Single Family
Basement: Yes
Basement: Full, Fully Finished, Heated, Improved, Interior Access, Outside Entrance, Rear Entrance, Rough Bath Plumb, Space For Rooms, Walkout Level, Windows, Workshop, Other
Cooling: Central A/C, Heat Pump(s)
Fireplaces: 1
Fuel Type: Electric
Heating: Heat Pump(s)
Home Style: Cape Cod
Lot Size: 0.23 Acres
Roof Type: Architectural Shingle
Stories: 3.0
Taxes: $11,734
Year Built: 1985
Feature Descriptions
Additional Structures: Above Grade, Below Grade
Appliances: Dishwasher, Disposal, Dryer, Exhaust Fan, Refrigerator, Washer, Oven/Range - Electric, Water Heater
Community Amenities: Basketball Courts, Baseball Field, Bike Trail, Common Grounds, Community Center, Golf Course Membership Available, Jog/Walk Path, Lake, Pool - Outdoor
Days on Site: 13
Exterior: Composition, Vinyl Siding
HOA Fee: $900.00/Annually
Interior: Kitchen - Table Space, Dining Area, Primary Bath(s)
Lot: Cul-de-sac
Lot Dimensions: 0.23 Acre(S)
Number of Rooms: 11
Pet Restrictions: Cats OK, Dogs OK
Sewer: Public Sewer
SQFT Above Finished: 1638
SQFT Below Finished: 700
SQFT Total Finished: 2338
Structure Type: Detached
Water: Public
Windows: Storm
Local Schools
High School: HERNDON
Middle School: HERNDON
Elementary School: ALDRIN
School District: FAIRFAX COUNTY PUBLIC SCHOOLS
Listed By / Shown By
Listed By
Agency Name: Coldwell Banker Realty
Agency Phone: 7034717220
Shown By
Agency Title: Montague Miller & Co. Realtors
Agency Phone: 800.793.5393

Estimate Your Payment
Estimated Payment
$ 3,341.52 per month $2,089.81 Principal & Interest $977.83 Property Tax $273.88 Homeowner's Insurance
11800 Briar Mill Lane | MLS# VAFX2345654
This single family home located at 11800 Briar Mill Lane, Reston, VA 20194 is currently listed for sale with an asking price of $939,000. This property was built in 1985 and has 4 bedrooms and 2 full and 1 partial baths with 2338 sq. ft. Briar Mill Lane is located within the FAIRFAX COUNTY PUBLIC SCHOOLS school district. Search Reston real estate on www.montaguemiller.com today.