


BEDS3
BATHS2 full 1 partial
SQUARE FEET2,000
MLS#VAFV2042450
STATUSACTIVE
PROPERTY TYPEResidential - Townhouse
SUBDIVISIONABRAMS POINTE
SCHOOLFREDERICK COUNTY PUBLIC SCHOOLS
Property Description
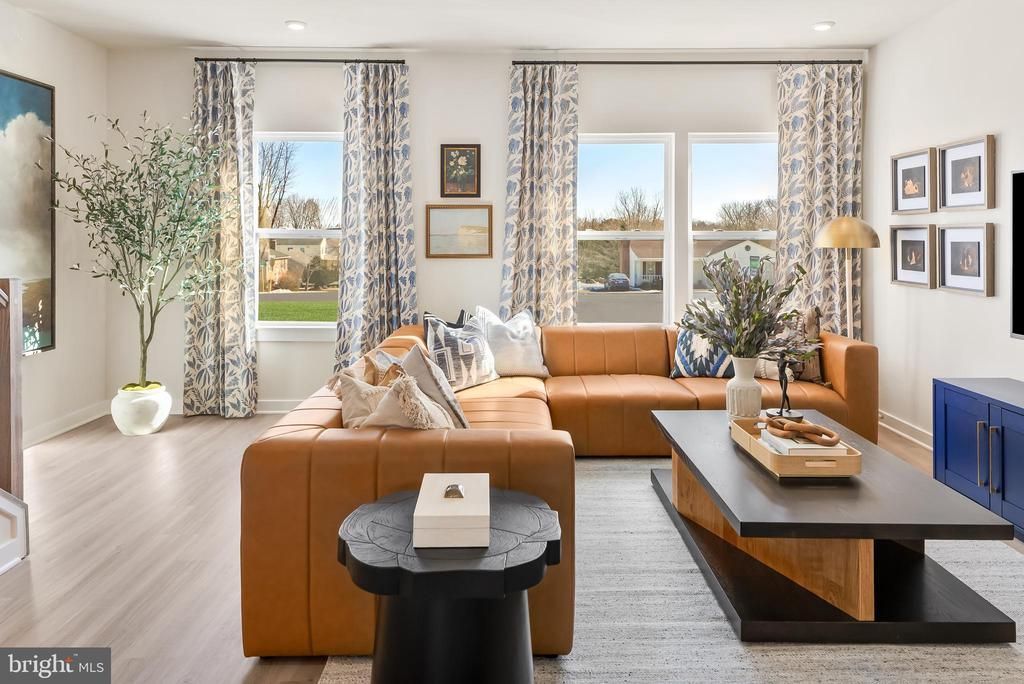
MOVE IN READY at WINCHESTER RIDGE! The St. Paul Townhome offers THREE bedrooms, TWO full baths and ONE half bath, and a private one-car garage. The main level features an open-concept layout, highlighted by a spacious family room that seamlessly connects to a modern kitchen. Enjoy the kitchen’s island, pantry closet, and cozy breakfast nook—perfect for everyday living. Upstairs, retreat to the luxurious Owner’s Suite with a generous walk-in closet and private bath. Two additional bedrooms, a full bath, and a conveniently located laundry area provide comfort and functionality for your lifestyle. The finished lower level includes a large recreation room, offering flexible space for work or play. The home also features a one-car garage and extra driveway parking. Photos shown are of a similar model.
Property Features
Property Type: Residential - Townhouse
Cooling: Heat Pump(s)
Fuel Type: Electric
Garage: 1
Heating: Energy Star Heating System, Heat Pump - Electric Ba
Home Style: Traditional
Lot Size: 0.04 Acres
Roof Type: Architectural Shingle
Stories: 3.0
Taxes: $0
Year Built: 2026
Feature Descriptions
Accessibility: Doors - Lever Handle(s)
Additional Structures: Above Grade
Appliances: Built-In Microwave, Disposal, Energy Efficient Appliances, ENERGY STAR Dishwasher, ENERGY STAR Refrigerator, Oven/Range - Electric, Water Heater, Icemaker
Community Amenities: Picnic Area, Tot Lots/Playground
Days on Site: 19
Electric: 120/240V
Exterior: Advanced Framing, Batts Insulation, Blown-In Insulat
Exterior: Exterior Lighting, Gutter System
Flooring: Luxury Vinyl Plank, Carpet
HOA Fee: $100.00/Monthly
Interior: Breakfast Area, Combination Kitchen/Dining, Combination Kitchen/Living, Family Room Off Kitchen, Floor Plan - Open, Kitchen - Island, Recessed Lighting, Bathroom - Stall Shower, Bathroom - Tub Shower
Lot Dimensions: 0.04 Acre(S)
Parking Features: Concrete Driveway
Parking Notes: 3 Total Parking Spaces
Pet Restrictions: No Pet Restrictions
Sewer: Public Sewer
SQFT Above Finished: 2000
SQFT Total Finished: 2000
Structure Type: Interior Row/Townhouse
Total Garage/Parking Spaces: 3
Water: Public
Windows: Double Pane, Energy Efficient, ENERGY STAR Qualified, Insulated, Low-E
Local Schools
High School: MILLBROOK
Middle School: JAMES WOOD
Elementary School: REDBUD RUN
School District: FREDERICK COUNTY PUBLIC SCHOOLS
Listed By / Shown By
Listed By
Agency Name: New Home Star Virginia, LLC
Agency Phone: 7039672073
Shown By
Agency Title: Montague Miller & Co. Realtors
Agency Phone:

Estimate Your Payment
Estimated Payment
$ 943.94 per month $834.57 Principal & Interest $0.00 Property Tax (data not provided by mls) $109.37 Homeowner's Insurance
118 Shuoner Court | MLS# VAFV2042450
This townhouse located at 118 Shuoner Court, Winchester, VA 22602 is currently listed for sale with an asking price of $374,990. This property was built in 2026 and has 3 bedrooms and 2 full and 1 partial baths with 2000 sq. ft. Shuoner Court is located in the ABRAMS POINTE subdivision within the FREDERICK COUNTY PUBLIC SCHOOLS school district. Search ABRAMS POINTE real estate on www.montaguemiller.com today.