


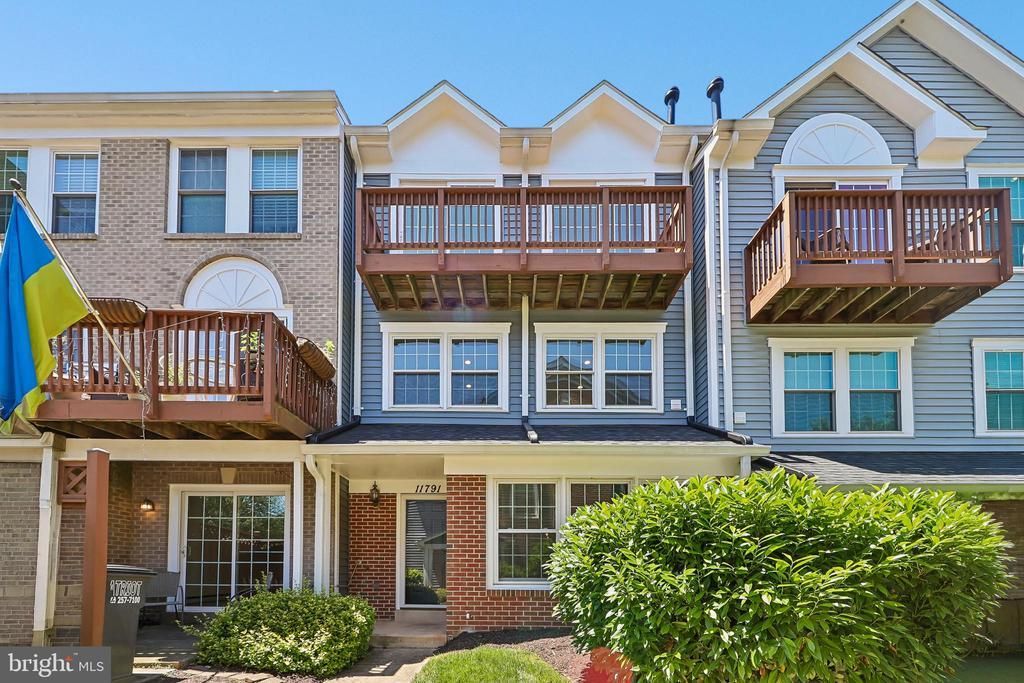
BEDS2
BATHS2 full 1 partial
SQUARE FEET1,935
MLS#VAFX2301908
STATUSPENDING
PROPERTY TYPEResidential - Townhouse
SUBDIVISIONCARRIAGE PARK
SCHOOLFAIRFAX COUNTY PUBLIC SCHOOLS
Property Description
Well-maintained 3-level townhome with a front patio. The main level features a living room, formal dining room, and a spacious den that can serve as a home office, flex space, or guest area. Two generously sized en suite bedrooms are located on separate levels, offering privacy and flexibility. Laundry is conveniently located on the middle level. Includes two parking spaces. Community amenities include a pool and fitness center. Conveniently located near shopping, dining, and Wegmans.
Property Features
Property Type: Residential - Townhouse
Cooling: Central A/C
Fireplaces: 1
Fuel Type: Natural Gas
Heating: Forced Air
Home Style: Traditional
Stories: 3.0
Taxes: $5,415
Year Built: 1991
Feature Descriptions
Additional Structures: Above Grade, Below Grade
Appliances: Built-In Microwave, Dishwasher, Disposal, Dryer, Exhaust Fan, Icemaker, Microwave, Oven/Range - Gas, Refrigerator, Stainless Steel Appliances, Washer
Building Name: CARRIAGE PARK CONDO
Community Amenities: Club House, Common Grounds, Exercise Room, Jog/Walk Path, Pool - Outdoor, Recreational Center, Tot Lots/Playground, Tennis Courts
Condo/Coop Fee: $468.00/Monthly
Days on Site: 94
Exterior: Vinyl Siding
Fireplace: Gas/Propane
Flooring: Carpet, Luxury Vinyl Plank
Interior: Dining Area, Floor Plan - Traditional, Recessed Lighting, Upgraded Countertops
Pet Restrictions: No Pet Restrictions
Rooms: Living Room, Dining Room, Primary Bedroom, Kitchen, Family Room, Laundry
Sewer: Public Sewer
SQFT Above Finished: 1935
SQFT Total Finished: 1935
Structure Type: Interior Row/Townhouse
Water: Public
Room Sizes
Primary Bedroom: 19 x 16 Level - Upper 2
Kitchen: 16 x 8 Level - Main
Dining Room: 16 x 8 Level - Main
Family Room: 24 x 10 Level - Main
Living Room: 13 x 12 Level - Main
Local Schools
School District: FAIRFAX COUNTY PUBLIC SCHOOLS
Listed By / Shown By
Listed By
Agency Name: Samson Properties
Agency Phone: 7033493900
Shown By
Agency Title: Montague Miller & Co. Realtors
Agency Phone:

Estimate Your Payment
Estimated Payment
$ 1,810.56 per month $1,201.81 Principal & Interest $451.25 Property Tax $157.50 Homeowner's Insurance
11791 Rockaway Lane, Unit 47 | MLS# VAFX2301908
This townhouse located at 11791 Rockaway Lane, Unit 47, Fairfax, VA 22030 is currently listed for sale with an asking price of $540,000. This property was built in 1991 and has 2 bedrooms and 2 full and 1 partial baths with 1935 sq. ft. Rockaway Lane, Unit 47 is located in the CARRIAGE PARK subdivision within the FAIRFAX COUNTY PUBLIC SCHOOLS school district. Search CARRIAGE PARK real estate on www.montaguemiller.com today.