



BEDS3
BATHS3 full 1 partial
SQUARE FEET2,273
MLS#VAPW2133770
STATUSACTIVE
PROPERTY TYPEResidential - Townhouse
SUBDIVISIONSTILLHAVEN
SCHOOLPRINCE WILLIAM COUNTY PUBLIC SCHOOLS
Property Description
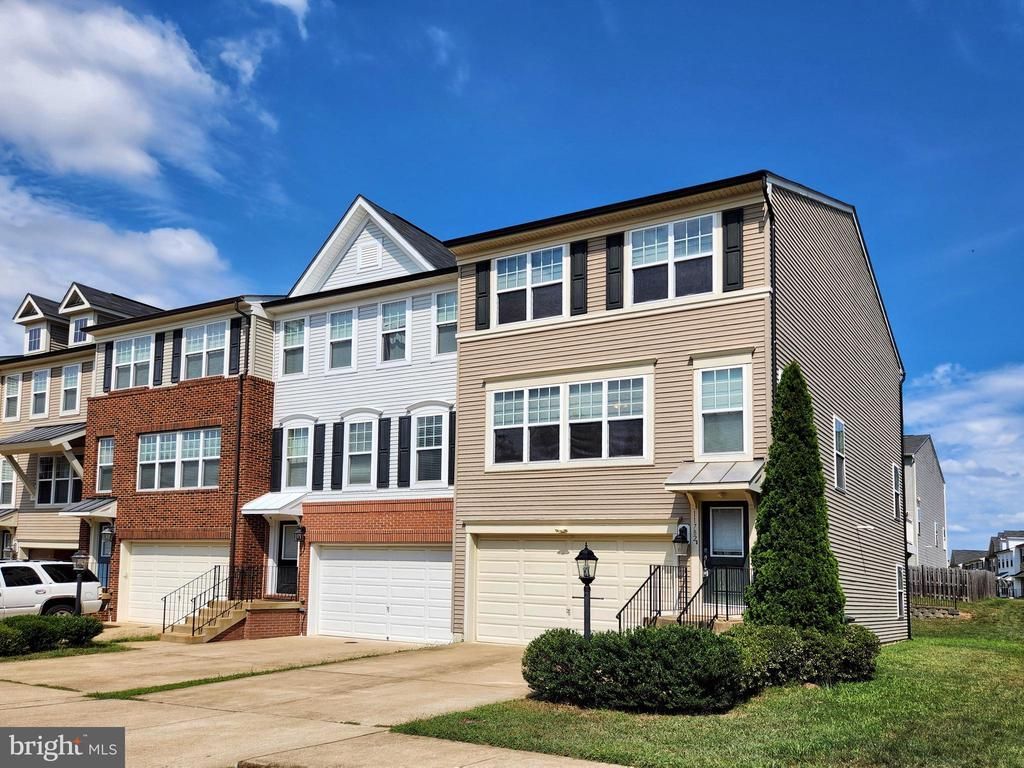
** Stunning 2014-Built End-Unit Townhouse with 2-Car Garage in a Desirable Community! ** This light-filled home features an abundance of windows that flood the open living spaces with natural warmth and brightness. ** Expertly maintained and beautifully updated, this residence showcases fresh interior paint (2025), brand-new hardwood floors in the primary bedroom (2025), and gleaming hardwood floors across the main level. ** The modern kitchen is a chef's delight, boasting a spacious center island and upgraded stainless steel appliances (2025) including a refrigerator, stove, microwave, and dishwasher, alongside upper-level washer & dryer (2025). ** Retreat to the luxurious primary suite complete with a dual vanity and glass-enclosed shower. ** Step outside onto the spacious Trex deck—perfect for relaxing or entertaining. ** Situated in a quiet, friendly neighborhood with plenty of ample visitor parking nearby, this home truly has it all. Don't miss this incredible opportunity!
Property Features
Property Type: Residential - Townhouse
Basement: Yes
Basement: Full, Fully Finished, Walkout Level
Cooling: Central A/C
Fuel Type: Natural Gas
Garage: 2
Heating: Forced Air
Home Style: Colonial
Stories: 3.0
Taxes: $5,227
Year Built: 2013
Feature Descriptions
Accessibility: >84" Garage Door, Doors - Lever Handle(s)
Additional Structures: Above Grade, Below Grade
Appliances: Built-In Microwave, Dishwasher, Disposal, Dryer, Exhaust Fan, Microwave, Refrigerator, Stove, Washer
Exterior: Vinyl Siding
HOA Fee: $138.00/Monthly
Parking Notes: 4 Total Parking Spaces
Pet Restrictions: No Pet Restrictions
Rooms: Living Room, Dining Room, Primary Bedroom, Bedroom 2,Bedroom 3,Kitchen, Laundry, Recreation Room, Bathroom 2,Bathroom 3,Primary Bathroom, Full Bath
Sewer: Public Sewer
SQFT Above Finished: 1760
SQFT Below Finished: 513
SQFT Total Finished: 2273
Structure Type: End of Row/Townhouse
Total Garage/Parking Spaces: 4
Water: Public
Local Schools
School District: PRINCE WILLIAM COUNTY PUBLIC SCHOOLS
Listed By / Shown By
Listed By
Agency Name: Hyundai Realty
Agency Phone: 7038138949
Shown By
Agency Title: Montague Miller & Co. Realtors
Agency Phone: 800.793.5393

Estimate Your Payment
Estimated Payment
$ 1,983.68 per month $1,368.72 Principal & Interest $435.58 Property Tax $179.38 Homeowner's Insurance
11782 Lake Baldwin Drive | MLS# VAPW2133770
This townhouse located at 11782 Lake Baldwin Drive, Bristow, VA 20136 is currently listed for sale with an asking price of $615,000. This property was built in 2013 and has 3 bedrooms and 3 full and 1 partial baths with 2273 sq. ft. Lake Baldwin Drive is located in the STILLHAVEN subdivision within the PRINCE WILLIAM COUNTY PUBLIC SCHOOLS school district. Search STILLHAVEN real estate on www.montaguemiller.com today.