



BEDS3
BATHS2 full
MLS#368888
STATUS
PROPERTY TYPEResidential - Single Family
SCHOOLBedford
Property Description
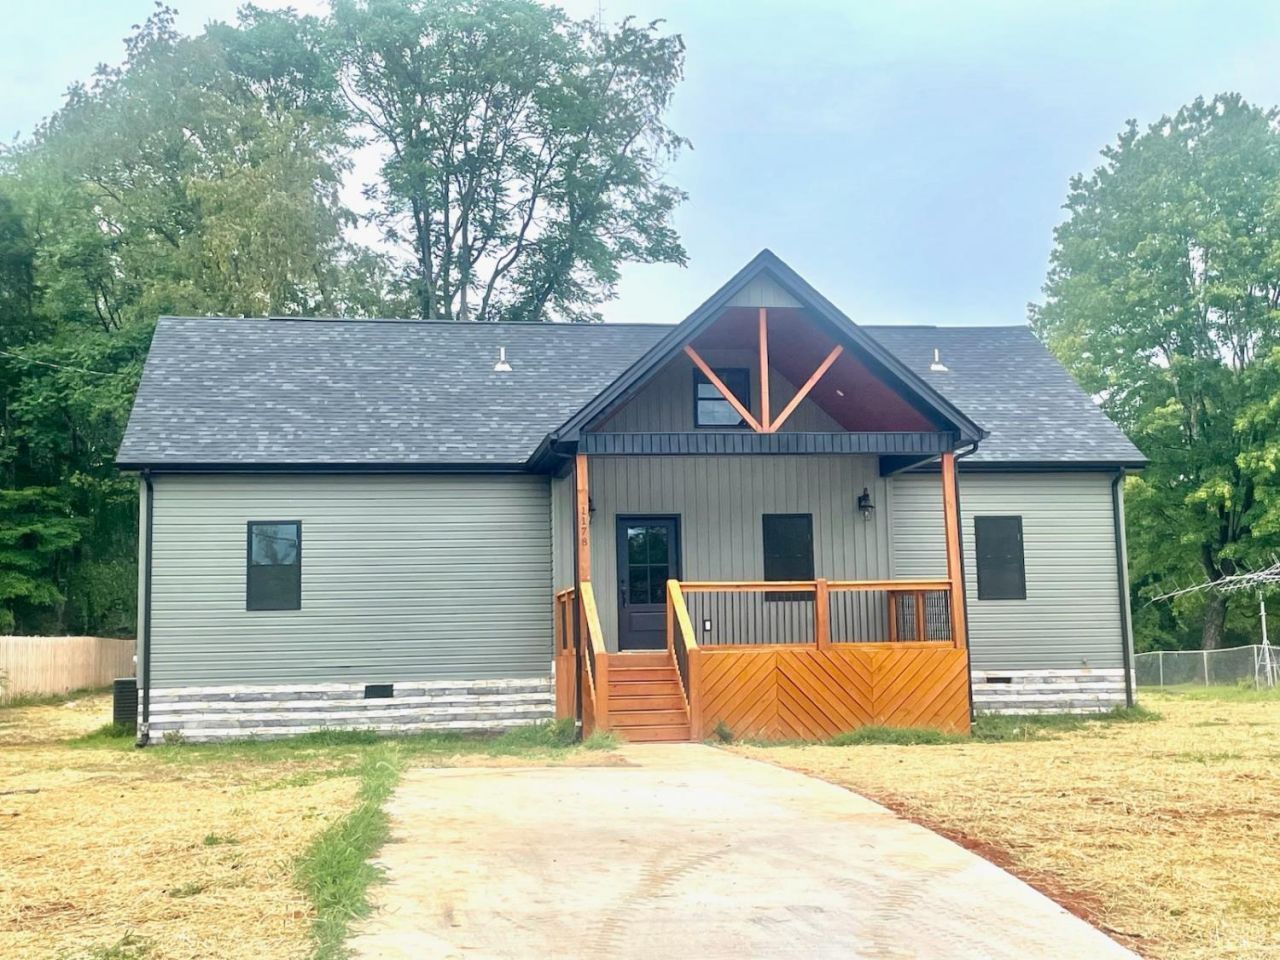
Welcome to this New Beautiful and Charming Home, ready for its new homeowner! In the heart of Lynchburg while also being tucked inside a very peaceful neighborhood. Spacious flat lot, close to Boonsboro Country Club for Golf and Swimming, and walking distance away. A Great open floorplan concept and beautiful Front and back porches. The Primary bedroom and its lovely bathroom with a great soaking bathtub and large ceramic tiled shower. Lots of natural light throughout the entire home! Laundry room with build in cabinets and storage, just off the very modern kitchen. The kitchen great room combo offers great functionality with lots of room to gather, Don't hesitate to visit this gorgeous home!
Property Features
Property Type: Residential - Single Family
Cooling: Heat Pump
Heating: Heat Pump
Home Style: Contemporary
Lot Size: 0.48 Acres
Roof Type: Shingle
Stories: 1.0
Taxes: $1,600
Year Built: 2026
Amenities
Cable Connections
Ceiling Fan(s)
Drywall
Free-Standing Tub
Great Room
High Speed Data Aval
Main Level Bedroom
Primary Bed w/Bath
Pantry
Smoke Alarm
Walk-In Closet(s)
Porch
Front Porch
Rear Porch
Pool Nearby
Paved Drive
Concrete Drive
Insulated Glass
Golf Nearby
Feature Descriptions
Appliance Features: Dishwasher, Dryer, Range-Elec, Washer
Basement Features: Crawl Space
Days on Site: 1
Exterior: Vinyl Siding
Laundry Features: Laundry Room, Main Level
Lot Dimensions: 0.4800 Acre(s)
Sewer: Septic Tank
Water: Well
Room Sizes
Primary: 16.0 x 14.0
Bedroom 2: 14.0 x 12.0
Bedroom 3: 14.0 x 12.0
Local Schools
School District: Bedford
Listed By / Shown By
Listed By
Agency Name: T.Y. Realty Incorporated
Shown By
Agency Title: Montague Miller & Co. Realtors
Agency Phone: 800.793.5393

Estimate Your Payment
Estimated Payment
$ 1,139.97 per month $890.00 Principal & Interest $133.33 Property Tax $116.64 Homeowner's Insurance
1178 Macon Loop | MLS# 368888
This single family home located at 1178 Macon Loop, Lynchburg, VA 24503 is currently listed for sale with an asking price of $399,900. This property was built in 2026 and has 3 bedrooms and 2 full baths. Macon Loop is located within the Bedford school district. Search Lynchburg real estate on www.montaguemiller.com today.