


BEDS1
BATHS1 full
SQUARE FEET734
MLS#VAFX2326476
STATUSACTIVE
PROPERTY TYPEResidential - Condominium
SUBDIVISIONSTRATFORD PARK
SCHOOLFAIRFAX COUNTY PUBLIC SCHOOLS
Property Description
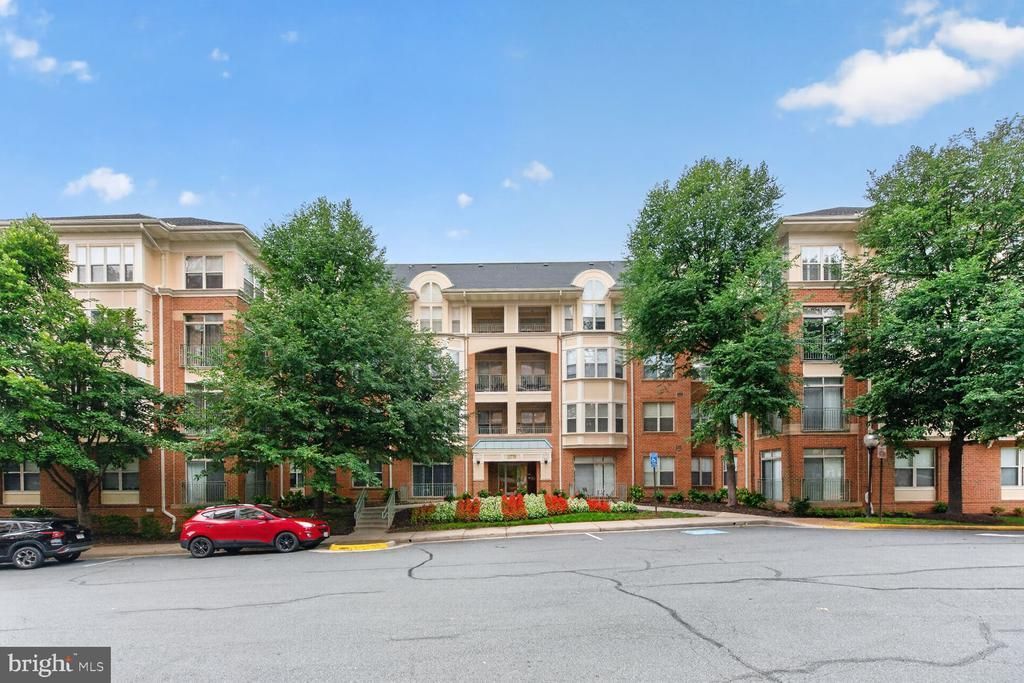
••Live the life of quiet luxury in this bright and spacious 1 bedroom, 1 bathroom condo. Enjoy green trees, colorful landscaping & city views! Unbeatable location, directly across the street from the vibrant Reston Town Center with premier shopping, dining, entertainment, and nightlife. The MetroBus Transit Center is only two blocks away, providing exceptional commuter convenience. This is low-maintenance luxury living at its finest! ••Bright Kitchen with Corian countertops and a VIEW! Living Room & Dining Room with a Gas Fireplace, beautiful luxury plank laminate that leads out to north-facing ground level Patio. Perfect for entertaining guests! Check out 3D Matterport Tour! ••Reserved outdoor parking near the pool. Plus ample guest parking. The well-maintained building features an ELEVATOR from the basement garage. The Stratford Park Club House just across the way, has a workout room, an outdoor pool, a social room and a business center. ••Enjoy nature on the W&OD trail that is right next to the complex. Then treat yourself to dinner at one of the many wonderful restaurants that the Reston Town Center has to offer! Close to everything including public library, grocery stores and pharmacies. Need to Commute? No worries! The MetroBus Transit Center is only two blocks away, providing exceptional commuter convenience. This is low-maintenance luxury living at its finest!
Property Features
Property Type: Residential - Condominium
Cooling: Central A/C
Fireplaces: 1
Fuel Type: Natural Gas
Heating: Forced Air
Home Style: Traditional
Stories: 1.0
Taxes: $4,202
Year Built: 2001
Feature Descriptions
Accessibility: Level Entry - Main, No Stairs
Additional Structures: Above Grade, Below Grade
Appliances: Built-In Microwave, Dishwasher, Disposal, Refrigerator, Icemaker
Building Name: STRATFORD CONDO
Community Amenities: Bike Trail, Club House, Reserved/Assigned Parking, Pool - Outdoor, Concierge, Exercise Room, Fitness Center, Game Room, Hot tub, Common Grounds, Meeting Room, Picnic Area, Security
Condo/Coop Fee: $488.00/Monthly
Days on Site: 5
Exterior: Brick
Exterior: Sidewalks, Street Lights
Fireplace: Gas/Propane, Mantel(s), Screen, Wood
Flooring: Luxury Vinyl Plank, Ceramic Tile
Interior: Ceiling Fan(s), Combination Dining/Living, Floor Plan - Open, Dining Area, Kitchen - Gourmet, Recessed Lighting, Upgraded Countertops, Walk-in Closet(s), Window Treatments
Lot: Trees/Wooded, Landscaping
Parking Features: Assigned
Pet Restrictions: Size/Weight Restriction
Rooms: Living Room, Dining Room, Primary Bedroom, Kitchen, Foyer, Laundry
Sewer: Public Sewer
Special View Info: Courtyard, Garden/Lawn, Trees/Woods
SQFT Above Finished: 734
SQFT Total Finished: 734
Structure Type: Unit/Flat/Apartment
Water: Public
Wooded: Yes
Room Sizes
Foyer: 9 x 7 Level - Main
Dining Room: 13 x 8 Level - Main
Living Room: 13 x 11 Level - Main
Primary Bedroom: 14 x 11 Level - Main
Kitchen: 9 x 9 Level - Main
Local Schools
High School: SOUTH LAKES
Middle School: HUGHES
Elementary School: LAKE ANNE
School District: FAIRFAX COUNTY PUBLIC SCHOOLS
Listed By / Shown By
Listed By
Agency Name: Long & Foster Real Estate, Inc.
Agency Phone: 7037249494
Shown By
Agency Title: Montague Miller & Co. Realtors
Agency Phone:

Estimate Your Payment
Estimated Payment
$ 1,218.61 per month $767.82 Principal & Interest $350.17 Property Tax $100.63 Homeowner's Insurance
11775 Stratford House Place, Unit 112 | MLS# VAFX2326476
This condo located at 11775 Stratford House Place, Unit 112, Reston, VA 20190 is currently listed for sale with an asking price of $345,000. This property was built in 2001 and has 1 bedrooms and 1 full baths with 734 sq. ft. Stratford House Place, Unit 112 is located in the STRATFORD PARK subdivision within the FAIRFAX COUNTY PUBLIC SCHOOLS school district. Search STRATFORD PARK real estate on www.montaguemiller.com today.