



BEDS3
BATHS1 full
SQUARE FEET1,125
MLS#369999
STATUS
PROPERTY TYPEResidential - Single Family
SCHOOLBedford
Property Description
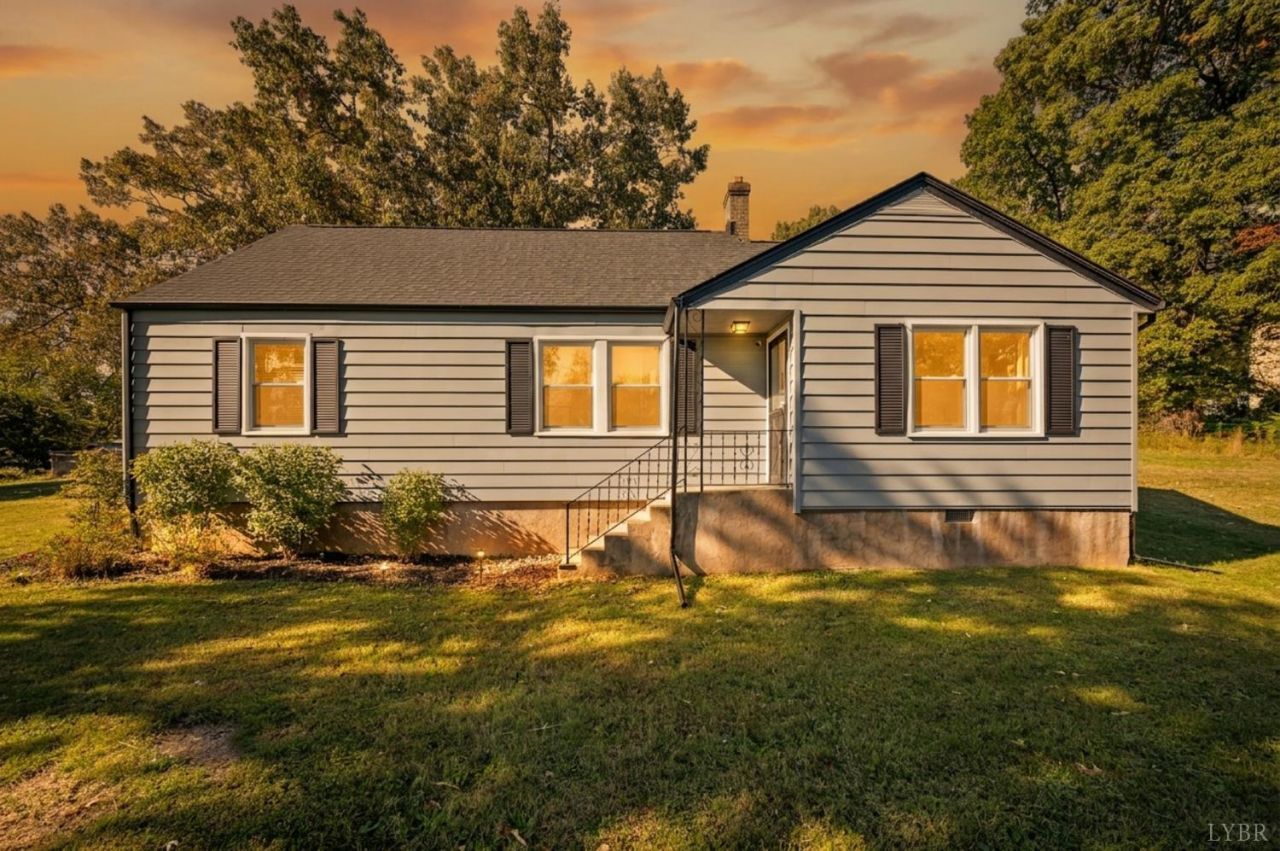
Welcome home to this fully renovated 3-bedroom, 1-bath home in Bedford County! The updated kitchen features granite countertops, new cabinets, a farmhouse sink, and tile flooring. The renovated bathroom offers a tile tub/shower, new vanity with quartz countertops, and fresh flooring. Enjoy peace of mind with a new roof, gutters, HVAC system, and water heater, all installed after 2023. The unfinished basement provides ample storage space. A standout feature is the detached 40x28 cinderblock garage with 100 amp power and a service pit, perfect for car enthusiasts, hobbyists, or anyone needing a spacious workshop. With modern updates, practical storage, and an impressive garage, this move-in-ready home offers comfort and functionality. Don't miss your chance to make this Bedford County property, only a couple miles from the Blueridge Parkway, your own!
Property Features
Property Type: Residential - Single Family
Cooling: Heat Pump
Garage: 3 car attached
Heating: Heat Pump
Home Style: Ranch
Lot Size: 0.56 Acres
Roof Type: Shingle
Stories: 1.0
Taxes: $339
Year Built: 1948
Amenities
Ceiling Fan(s)
Main Level Bedroom
Smoke Alarm
Tile Bath(s)
Patio
Concrete Drive
Landscaped
Mountain Views
Feature Descriptions
Appliance Features: Dishwasher, Dryer, Microwave, Range-Elec, Refrigerator, Washer
Basement Features: Exterior Entrance
Days on Site: 2
Exterior: Aluminum Siding
Laundry Features: Main Level
Lot Dimensions: 0.5600 Acre(s)
Parking Notes: Garage Door Opener, Oversized
Sewer: Community System
Water: Well
Room Sizes
Primary: 14.0 x 12.0
Bedroom 2: 12.0 x 11.0
Bedroom 3: 13.0 x 12.0
Kitchen: 12.0 x 12.0
Living Room: 24.0 x 13.0
Local Schools
School District: Bedford
Listed By / Shown By
Listed By
Agency Name: Mark A. Dalton & Co., Inc.
Shown By
Agency Title: Montague Miller & Co. Realtors
Agency Phone: 800.793.5393

Estimate Your Payment
Estimated Payment
$ 606.96 per month $511.66 Principal & Interest $28.25 Property Tax $67.05 Homeowner's Insurance
1177 Sunset Hill Road | MLS# 369999
This single family home located at 1177 Sunset Hill Road, Big Island, VA 24526 is currently listed for sale with an asking price of $229,900. This property was built in 1948 and has 3 bedrooms and 1 full baths with 1125 sq. ft. Sunset Hill Road is located within the Bedford school district. Search Big Island real estate on www.montaguemiller.com today.