


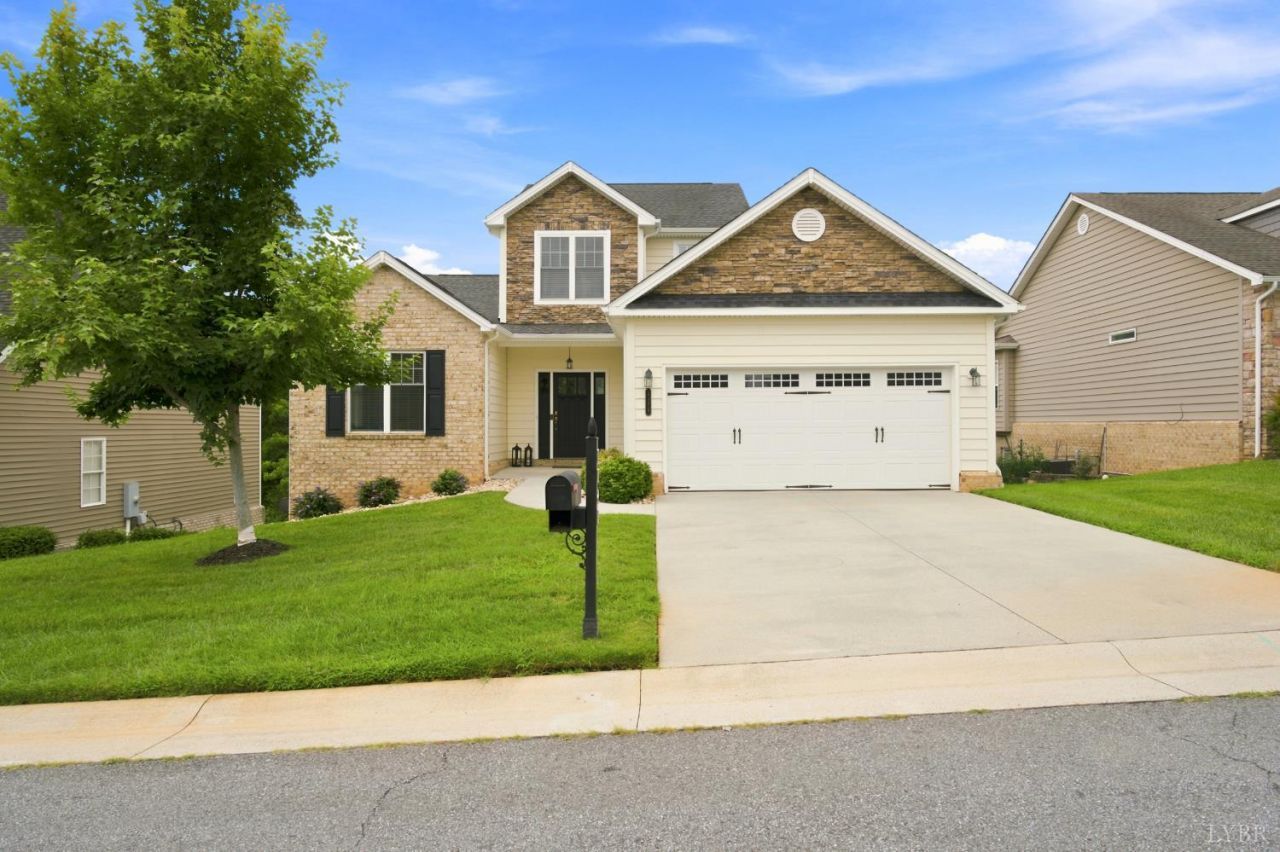
BEDS4
BATHS4 full
SQUARE FEET4,189
MLS#368186
STATUS
PROPERTY TYPEResidential - Single Family
SUBDIVISIONFarmington At Forest Sec 8
SCHOOLBedford
Property Description
Welcome to this beautifully updated home in one of Bedford County's most desirable neighborhoods, offering a true sense of community with a clubhouse, pool, sidewalks, and streetlights. The flexible floor plan features a spacious primary suite and a second bedroom on the main level, plus three additional bedrooms upstairs. The finished basement offers a large family room, full bath, and a flex room that could serve as a sixth bedroom, home office, gym, or homeschool space. Recent updates include quartz countertops, freshly painted cabinetry, and new carpet, making this home move-in ready. With generous living space and outstanding neighborhood amenities, this home is perfect for comfortable everyday living and entertaining.
Property Features
Property Type: Residential - Single Family
Basement: Yes
Cooling: Heat Pump
Garage: 2 car attached
Heating: Heat Pump
Home Style: Two Story
Lot Size: 0.19 Acres
Roof Type: Shingle
Stories: 2.0
Taxes: $1,914
Year Built: 2011
Amenities
Cable Available
Ceiling Fan(s)
Drywall
Great Room
High Speed Data Aval
Main Level Bedroom
Primary Bed w/Bath
Separate Dining Room
Smoke Alarm
Tile Bath(s)
Walk-In Closet(s)
Deck
Off-Street Parking
Patio
Porch
Pool Nearby
Landscaped
Insulated Glass
Undergrnd Utilities
Club House Nearby
Feature Descriptions
Appliance Features: Dishwasher, Disposal, Dryer, Microwave, Range-Elec, Refrigerator, Self Cleaning Oven, Washer
Association Features: Club House, Neighborhood Lights, Road Maintenance, Snow Removal
Basement Features: Finished, Full, Game Room, Heated, Interior Entrance, Poured Concrete, Walkout
Exterior: Brick, Vinyl Siding
Fireplace Features: 1 Fireplace, Gas Log, Great Room
Laundry Features: Dryer Connection, Laundry Room, Main Level, Separate Laundry Rm., Washer Connections
Lot Dimensions: 0.1900 Acre(s)
Sewer: County
Water: County
Room Sizes
Primary: 15.0 x 14.0
Bedroom 2: 13.0 x 11.0
Bedroom 3: 15.0 x 15.0
Bedroom 4: 18.0 x 11.0
Bedroom 5: 17.0 x 14.0
Breakfast Room: 12.0 x 11.0
Dining Room: 17.0 x 11.0
Family Room: 35.0 x 15.0
Great Room: 22.0 x 15.0
Kitchen: 14.0 x 11.0
Laundry Room: 9.0 x 6.0
Recreation Room: 16.0 x 10.0
Office: 14.0 x 11.0
Local Schools
School District: Bedford
Listed By / Shown By
Listed By
Agency Name: Keller Williams
Shown By
Agency Title: Montague Miller & Co. Realtors
Agency Phone:

Estimate Your Payment
Estimated Payment
$ 1,669.59 per month $1,335.12 Principal & Interest $159.50 Property Tax $174.97 Homeowner's Insurance
1175 Helmsdale Drive | MLS# 368186
This single family home located at 1175 Helmsdale Drive, Forest, VA 24551 is currently listed for sale with an asking price of $599,900. This property was built in 2011 and has 4 bedrooms and 4 full baths with 4189 sq. ft. Helmsdale Drive is located in the Farmington At Forest Sec 8 subdivision within the Bedford school district. Search Farmington At Forest Sec 8 real estate on www.montaguemiller.com today.