



BEDS3
BATHS2 full
SQUARE FEET1,152
MLS#VAWR2016088
STATUSACTIVE
PROPERTY TYPEResidential - Single Family
SUBDIVISIONRIVERVIEW
SCHOOLWARREN COUNTY PUBLIC SCHOOLS
Property Description
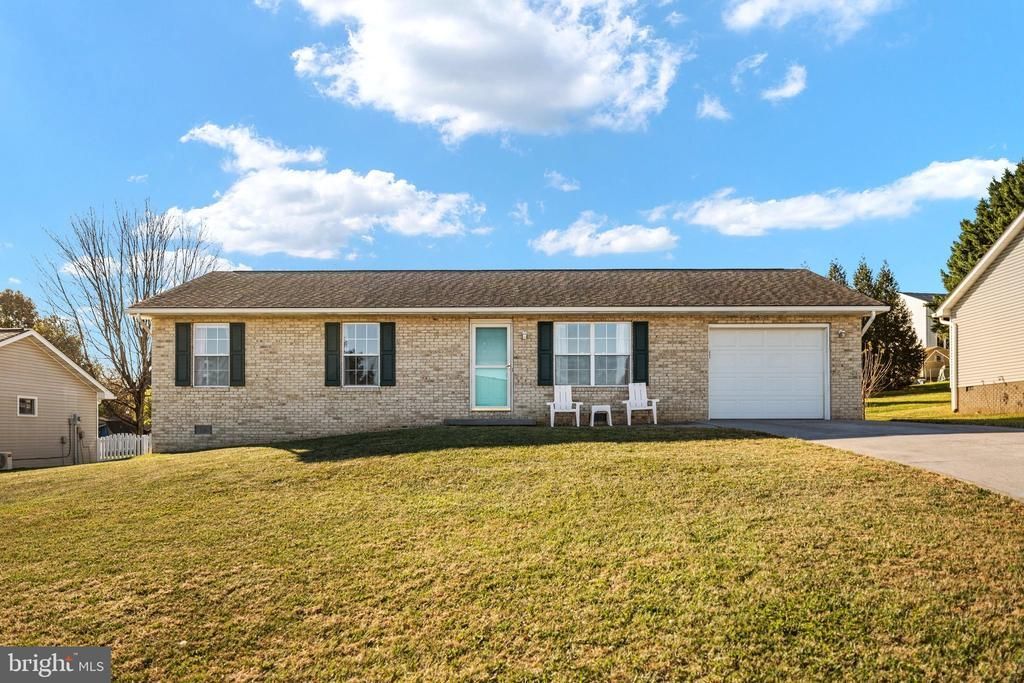
Discover the appeal of River View, a sought-after neighborhood ideally nestled between the North and South Forks of the Shenandoah River. Enjoy the beauty of the Blue Ridge Mountains and sunset views from the spacious rear deck of this inviting, single-level home. Offering 3 bedrooms and 2 full baths, the thoughtfully designed layout is ideal for first-time buyers, those looking to downsize, or anyone seeking the ease of one-level living. Additional features include a one-car garage with extra storage space, a UV-light air purification system, and propane backup for the furnace. Conveniently located less than 5 minutes from I-66, Route 522, and downtown Front Royal, with Christendom College and Skyline Drive just 15 minutes away. Explore the area's many wineries, breweries, outdoor recreation, and local attractions. A wonderful opportunity to enjoy comfortable living, mountain views, and the best of the Shenandoah Valley!
Property Features
Property Type: Residential - Single Family
Cooling: Central A/C, Ceiling Fan(s), Air Purification System
Fuel Type: Electric, Propane - Leased
Garage: 1
Heating: Heat Pump(s), Heat Pump - Gas BackUp
Home Style: Ranch/Rambler
Lot Size: 0.27 Acres
Roof Type: Architectural Shingle
Stories: 1.0
Taxes: $2,109
Year Built: 1997
Feature Descriptions
Additional Structures: Above Grade, Below Grade
Appliances: Built-In Range, Dishwasher, Dryer, Oven - Self Cleaning, Oven/Range - Electric, Refrigerator, Washer, Water Heater
Exterior: Vinyl Siding, Brick Front
Exterior: Exterior Lighting, Play Equipment
Fencing: Partially
Flooring: Luxury Vinyl Plank
Interior: Air Filter System, Bathroom - Tub Shower, Ceiling Fan(s), Entry Level Bedroom, Floor Plan - Traditional, Kitchen - Eat-In, Kitchen - Table Space, Primary Bath(s), Walk-in Closet(s)
Location: Suburban
Lot: Cul-de-sac, Front Yard, No Thru Street, Rear Yard, SideYard(s)
Lot Dimensions: 0.27 Acre(S)
Parking Notes: 1 Total Parking Spaces
Rooms: Living Room, Dining Room, Primary Bedroom, Bedroom 2,Bedroom 3,Kitchen, Primary Bathroom, Full Bath
Sewer: Public Sewer
Special View Info: Mountain
SQFT Above Finished: 1152
SQFT Total Finished: 1152
Structure Type: Detached
Total Garage/Parking Spaces: 1
Water: Public
Room Sizes
Living Room: 15 x 13 Level - Main
Kitchen: 12 x 10 Level - Main
Dining Room: 12 x 11 Level - Main
Primary Bedroom: 14 x 13 Level - Main
Primary Bathroom: 8 x 4 Level - Main
Bedroom 2: 11 x 9 Level - Main
Bedroom 3: 10 x 9 Level - Main
Full Bath: 7 x 5 Level - Main
Local Schools
High School: SKYLINE
Middle School: SKYLINE
Elementary School: A.S. RHODES
School District: WARREN COUNTY PUBLIC SCHOOLS
Listed By / Shown By
Listed By
Agency Name: Keller Williams Realty
Agency Phone: 7036367300
Shown By
Agency Title: Montague Miller & Co. Realtors
Agency Phone: 800.793.5393

Estimate Your Payment
Estimated Payment
$ 1,119.71 per month $834.59 Principal & Interest $175.75 Property Tax $109.38 Homeowner's Insurance
1171 Brook Court | MLS# VAWR2016088
This single family home located at 1171 Brook Court , Front Royal, VA 22630 is currently listed for sale with an asking price of $375,000. This property was built in 1997 and has 3 bedrooms and 2 full baths with 1152 sq. ft. Brook Court is located in the RIVERVIEW subdivision within the WARREN COUNTY PUBLIC SCHOOLS school district. Search RIVERVIEW real estate on www.montaguemiller.com today.