



BEDS2
BATHS1 full 1 partial
SQUARE FEET1,095
MLS#683095
STATUSActive
PROPERTY TYPEResidential - Single Family
SUBDIVISIONORCHARD GROVE
Property Description
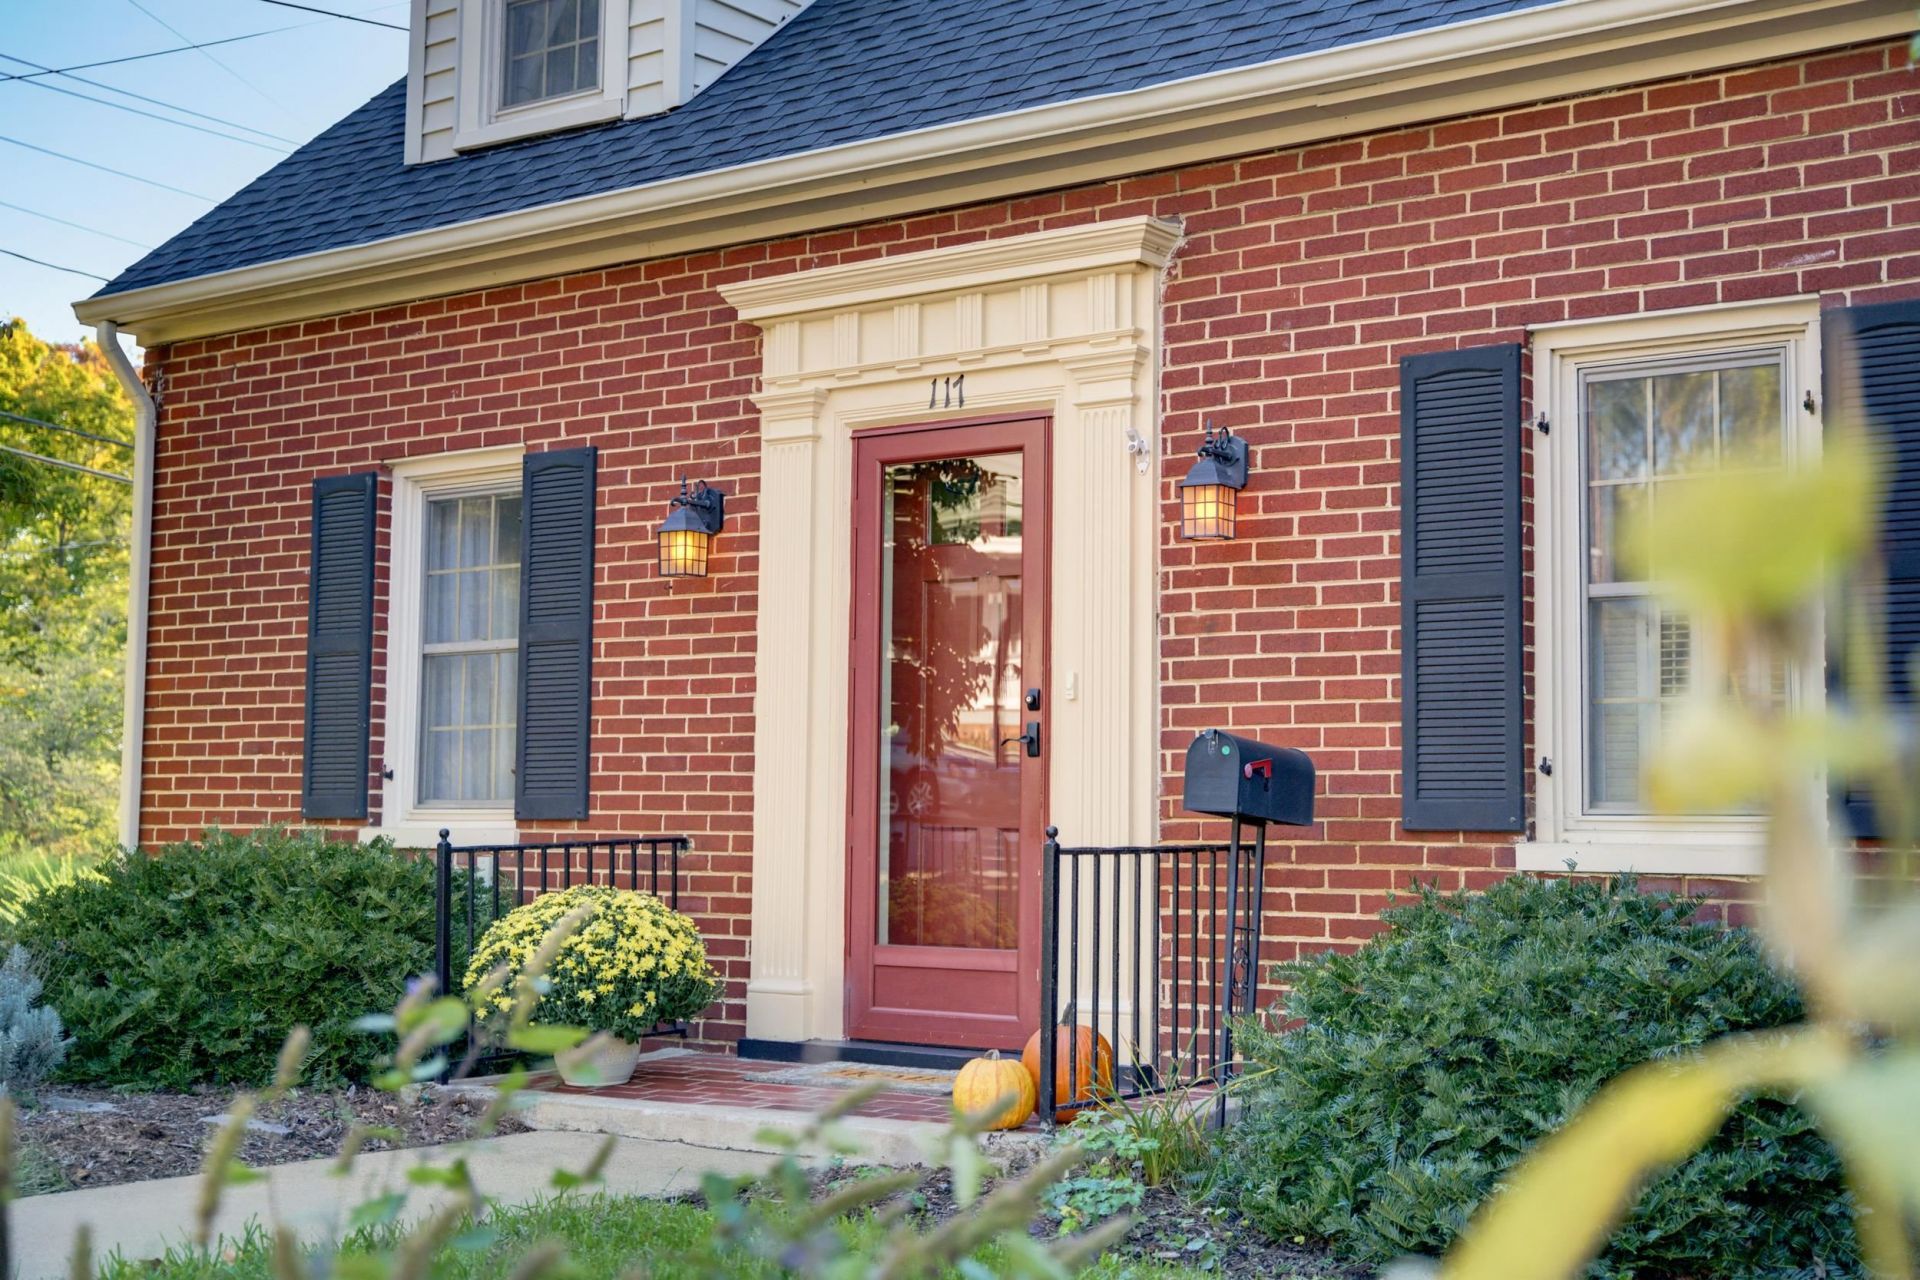
Absolutely adorable 2 bedroom, 1.5 bath Cape Cod on COVETETED WILLIAMS ST. On the main level are a cozy light-filled living room with a fireplace (as-is with gas line installed), charming dining room, efficient kitchen, and updated pantry and half bath. On the second floor you'll find two sizeable bedrooms with dormer windows that stream sunlight and are the focal points of each room. Entertain or relax on the tiered patio and deck overlooking your quaint, manageable backyard. Enjoy an attached garage and small off-street parking space OR two on-street spaces. This home is minutes from Gypsy Hill Park and everything downtown Staunton has to offer such as boutique shops/restaurants/ winery/brewery/Shakespeare Theater/ShenanArts/public library/Mary Baldwin University and Stuart Hall. Updates: 10/26 - new sump pump, A/C auto condensate removal pump, rear back brick steps, A/C and furnace inspected; 2025 - new dishwasher; 2023 - new roof; 2021 - remodeled half bath and added pantry storage, installed radon mitigation system, enclosed back porch; 2020 - new garage door; 2017 - JES basement water abatement system with transferrable warranty (no water issues since installation); 2016 - deck; full bath remodel 2012.
Property Features
Property Type: Residential - Single Family
Cooling: Central AC
Fuel Type: Natural Gas, Natural Gas Available
Garage: 1
Heating: Central Heat, Forced Air, Natural Gas
Home Style: Cape Cod
Lot Size: 0.08 Acres
Roof Type: Architectural Style
Taxes: $1,956
Year Built: 1940
Feature Descriptions
Basement: Yes
Days on Site: 1
Driveway: Asphalt, On Street Parking, Off Street
Exterior: Block, Brick
Fencing: Board, Condition Fair, Woven Wire, Partially Fenced
Fireplace Location: Living Room
Flooring: Hardwood, Vinyl, Luxury Vinyl Plank
Foundation: Concrete Block
Kitchen: Formica Counter, Painted Cabinets, Wood Cabinets
Laundry: Dryer, Washer
Lot: Landscaped
Lot Dimensions: 0.08 Acre(s)
Security: Deadbolts
Sewer: Public Sewer
Special View Info: Residential View
Water: Public Water
Windows: Double-hung Windows, Tilt Sash Windows, Vinyl Clad Windows
Yard Features: Landscaped, Mature
Local Schools
High School: STAUNTON
Middle School: Shelburne
Elementary School: T.C. McSwain
Listed By / Shown By
Listed By
Agency Name: DECKER REALTY
Agency Phone: 540-886-1521
Shown By
Agency Title: Montague Miller & Co. Realtors
Agency Phone: 800.793.5393

Estimate Your Payment
Estimated Payment
$ 890.48 per month $643.19 Principal & Interest $163.00 Property Tax $84.29 Homeowner's Insurance
117 Williams St | MLS# 683095
This single family home located at 117 Williams St, Staunton, VA 24401 is currently listed for sale with an asking price of $289,000. This property was built in 1940 and has 2 bedrooms and 1 full and 1 partial baths with 1095 sq. ft. Williams St is located in the ORCHARD GROVE subdivision. Search ORCHARD GROVE real estate on www.montaguemiller.com today.