


BEDS4
BATHS1 full 1 partial
SQUARE FEET1,073
MLS#679671
STATUSActive
PROPERTY TYPEResidential - Single Family
SUBDIVISIONRIVER SHORES
Property Description
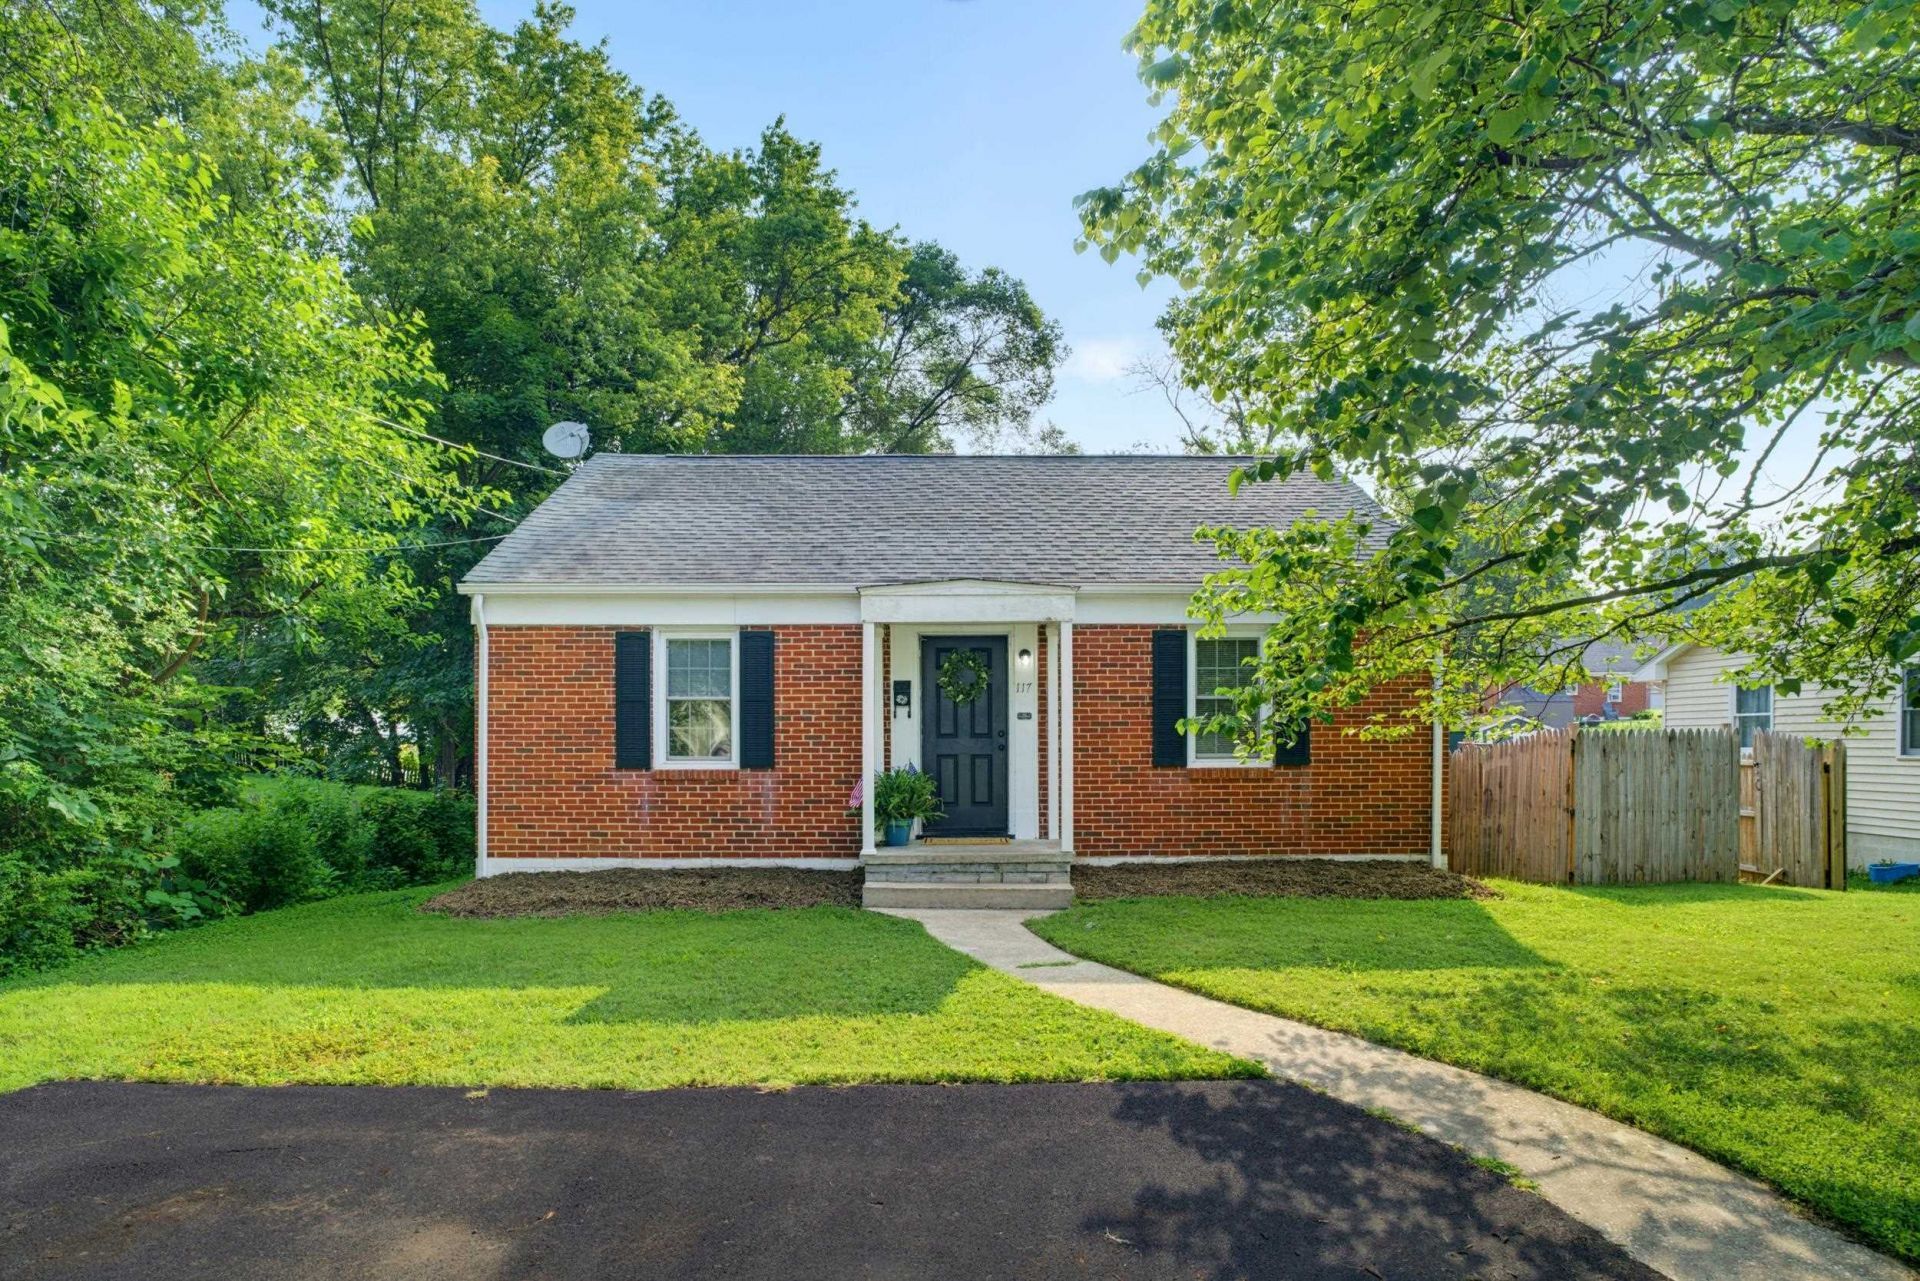
Welcome home to this charming brick ranch offering 4 bedrooms, 1.5 baths, and an abundance of updates in a convenient Waynesboro location. Just minutes from downtown, I-64, I-81, the South River Greenway, the YMCA, the Waynesboro Public Library, and local schools, this home offers both comfort and convenience. Inside, you'll appreciate the functional floor plan with a comfortable living room, a kitchen and dining area that make everyday living and entertaining easy, and bonus space in the basement that offers endless possibilities for a home office, playroom, workout room, hobby space, or additional storage. Outside, enjoy the large backyard from the newer back porch, along with a wood privacy fence for added privacy. Major improvements include a new HVAC system (2022), upgraded electrical panel (2022), city sewer connection (2020), paved driveway, gutters, replacement kitchen appliances, and a new water heater (2026), giving buyers peace of mind for years to come. With classic brick construction, flexible living space, and numerous recent updates, this move-in ready home is ready for its next owners.
Property Features
Property Type: Residential - Single Family
Cooling: Heat Pump
Heating: Heat Pump
Lot Size: 0.17 Acres
Roof Type: Composition Shingle
Stories: 1.5
Taxes: $1,878
Year Built: 1951
Feature Descriptions
Basement: Yes
Exterior: Brick
Foundation: Concrete Block
Lot Dimensions: 0.17 Acre(s)
Sewer: Public Sewer
Water: Public Water
Room Sizes
Living Room: 16x14
Primary Bedroom: 16x13
Bedroom: 13x12
Bedroom: 15x12
Bedroom: 12x12
Local Schools
High School: Waynesboro
Middle School: Kate Collins
Elementary School: Berkeley Glenn
Listed By / Shown By
Listed By
Agency Name: NEST REALTY GROUP STAUNTON
Agency Phone: 540-712-2733
Shown By
Agency Title: Montague Miller & Co. Realtors
Agency Phone:

Estimate Your Payment
Estimated Payment
$ 735.21 per month $511.66 Principal & Interest $156.50 Property Tax $67.05 Homeowner's Insurance
117 River Rd | MLS# 679671
This single family home located at 117 River Rd, Waynesboro, VA 22980 is currently listed for sale with an asking price of $229,900. This property was built in 1951 and has 4 bedrooms and 1 full and 1 partial baths with 1073 sq. ft. River Rd is located in the RIVER SHORES subdivision. Search RIVER SHORES real estate on www.montaguemiller.com today.